


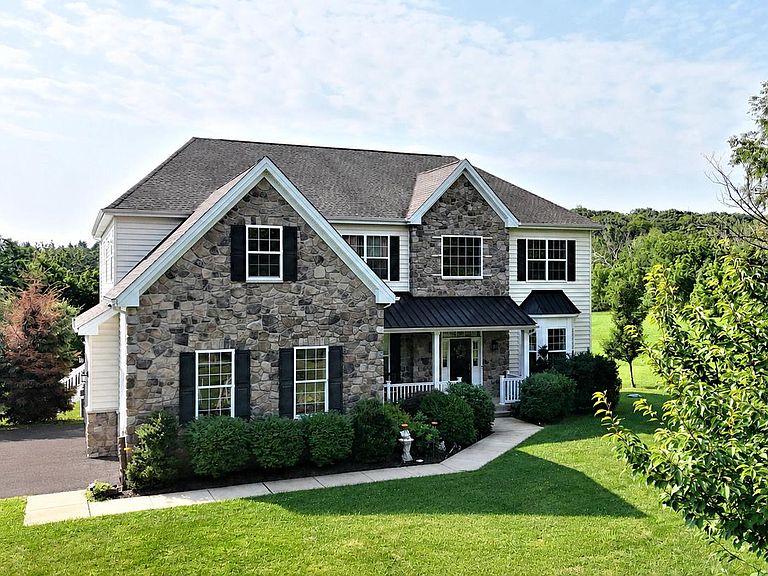


174 Thompson Mill Rd, Newtown, PA, 18940
About This Home
Set amidst 4.6 private, wooded acres in prestigious Upper Makefield Township, this extraordinary estate offers a rare combination of timeless architecture, exceptional craftsmanship, and refined modern living. Encompassing over 4,000 square feet of impeccably designed living space, this elegant Colonial delivers a seamless balance of grand entertaining and everyday comfort. A gracious floor plan unfolds with beautifully appointed formal and informal spaces, highlighted by a striking family room with fireplace and a chef-inspired kitchen featuring an expansive center island, butler's pantry, and sun-filled breakfast area. An elevator provides effortless access between the three levels, thoughtfully enhancing both convenience and accessibility. The upper level is anchored by a luxurious owner's retreat, offering a private sanctuary complete with a spa-inspired bath and generous walk-in closets, while three additional bedrooms and well-appointed Jack and Jill bath and hall bath provide exceptional accommodations for family and guests. The finished walk-out grade lower level expands the home's living experience with nearly 2,000 additional square feet, a full bath, and endless possibilities for recreation, wellness, entertaining, or multi-generational living. Outside, the estate's picturesque grounds create an atmosphere of serenity and seclusion, with sweeping lawns, mature trees, and ample space to design the outdoor oasis of your dreams. Side-entry three-car garages complements the home's distinguished curb appeal, while the coveted location places you just minutes from the boutiques and fine dining of Newtown Borough, Peddler's Village, and major commuter routes—all within the award-winning Council Rock School District. Offering luxury, privacy, and an unparalleled Bucks County setting, this is a truly exceptional residence where sophisticated living meets timeless elegance.
Getting Around
 Car-Dependent
 Very Limited Transit
 Somewhat Bikeable
Schools
Construction
Condition
- Year built: 2018
Materials
- Foundation: Concrete Perimeter
- Construction materials: Frame
Other
- Builder name: Mc Grath Homes
Type & Style
- Home type: SingleFamily
- Architectural style: Colonial
- Property subType: Single Family Residence
Interior
Appliances
- Appliances included: Dishwasher,Refrigerator,Cooktop,Double Oven,Microwave,Water Heater
- Laundry features: Upper Level,Laundry Room,Mud Room
Basement
- Has basement: Yes
- Basement: Concrete,Finished,Walk-Out Access
Bathroom2
- Level: Upper
Bathroom3
- Level: Upper
Bedroom2
- Level: Upper
Bedroom3
- Level: Upper
Bedroom4
- Level: Upper
Bedrooms & Bathrooms
- Bedrooms: 4
- Bathrooms: 5
- Full bathrooms: 4
- 1/2 bathrooms: 1
- Main level bathrooms: 1
Dining Room
- Level: Main
Family Room
- Level: Main
Features
- Elevator,Butlers Pantry,Breakfast Area,Kitchen Island
- Number of fireplaces: 1
- Fireplace: Yes
- Finished area below ground: 1,953
- Finished area above ground: 3,986
Foyer
- Level: Main
Half Bath
- Level: Main
Heating & Cooling
- Heating features: Central,Forced Air,Heat Pump,Propane
- Cooling features: Central Air,Electric
Interior Area
- Total structure area: 5,939
- Total interior livable area: 5,939 sqft
Kitchen
- Level: Main
Laundry
- Level: Upper
Living Room
- Level: Main
Mud Room
- Level: Main
Primary Bathroom
- Level: Upper
Primary Bedroom
- Level: Upper
Study
- Level: Main
Property
Accessibility
- Accessibility features: Accessible Elevator Installed
Details
- Parcel number: 47004027002
- Zoning: CM
- Special condition: Standard
Features
- Levels: Two
- Stories: 2
- Pool features: None
- Patio & porch: Deck,Porch
- Has view: Yes
- View description: Garden,Trees/Woods
Lot
- Lot size: 4.60 Acres
- Features: Wooded
- Lot size dimensions: 760 x 270
Parking
- Total spaces: 3
- Parking features: Garage Faces Side,Garage Door Opener,Inside Entrance,Attached,Driveway
- Has garage: Yes
- Attached garage spaces: 3
- Covered spaces: 3
- Has uncovered spaces: Yes
Climate Risk is Financial Risk
Every home has a financial story beyond the listing price. Below, you’ll see the climate risks that could affect this property — and in Bills & Affordability, how those risks may influence repairs, insurance, utilities, and long-term value.
Biggest Threats for This Home
- Inland Flooding

- Ice Storm

- Winter Weather

- Strong Wind

How This Home’s Risks Compare
FEMA Declared Disasters Across Pennsylvania Counties
Understanding the Costs
Financial advisors generally recommend spending no more than 30% of your gross household income on housing costs. In practice, many households stretch to 35% or beyond — especially in high-cost markets.
Estimated Costs Today
| Monthly | Annual | |
|---|---|---|
| Mortgage | $8,798 | $105,576 |
| Home Insurance * | $366 | $4,392 |
| Property Taxes | $1,740 | $20,880 |
| Electricity | $651 | $7,819 |
| Total | $11,555 | $138,660 |
Income You'd Need if You Spent...
Pennsylvania FAIR Plan Programs
Insurance Placement Facility of Pennsylvania/FAIR Plan
 Wildfire
 HailWind
How Costs Could Change Over Time
Climate risk is quickly impacting all of the major home ownership costs. Adjust the growth rates and percentage of income spent on housing below to see how your housing costs could change over the next 10 years — and what income you'd need to keep up.
Comparing Against the Market
Price Per Sq Ft
vs Other Active Listings
Avg $/sqft
vs Homes Sold Last Month
Median $/sqft
Current Market Trends
Median Price Per Square Foot
The median price per square foot of homes sold in this area each month. Compare this to this listing's price per square foot to gauge whether the home is priced in line with recent sales.
Historicals for This Listing
Zestimate History ($/sqft)
Price History
| Date | Event | Price |
|---|---|---|
| 2026-08-05 | Contingent | $1,740,000 |
| 2026-08-02 | Listed for sale | $1,740,000 |
| 2005-01-26 | Sold | $322,800 |
| 2003-08-25 | Sold | $455,000 |
For Sale by Agent
 View on Zillow