


302 Tate Bend Rd NW, Calhoun, GA, 30701
About This Home
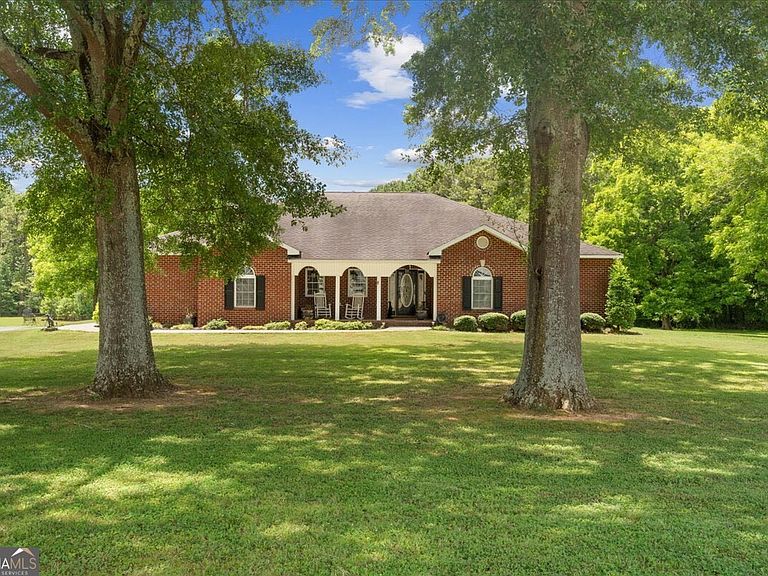
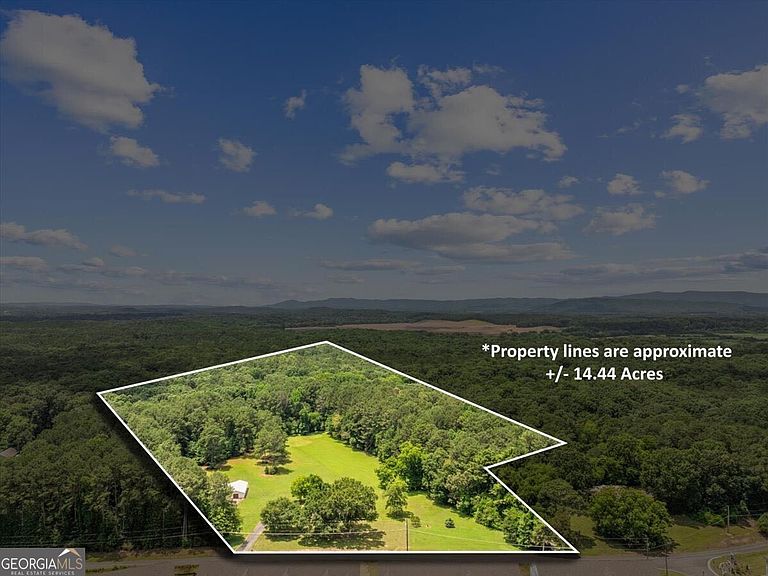
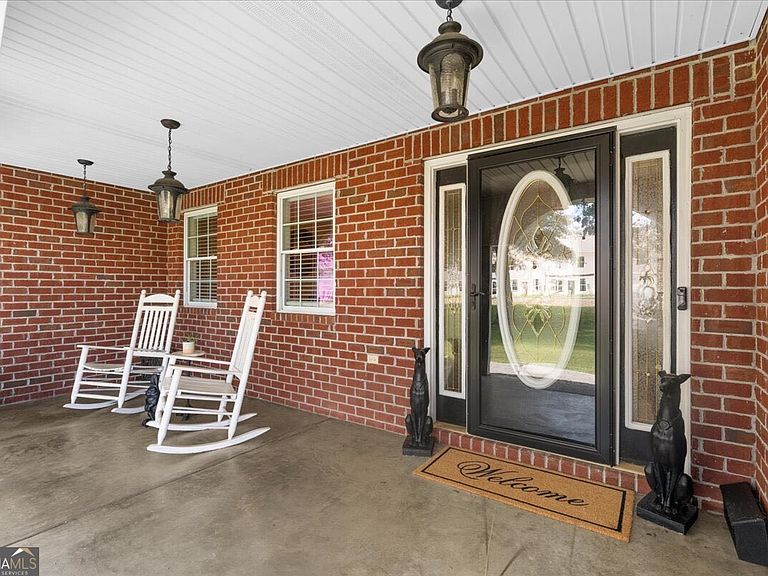
This 14+ acre estate features a sturdy, 4-sided brick ranch and a full walk-out basement. Offering multi-use land, it is the ideal canvas for a self-sufficient mini farm, a lucrative homestead, or a peaceful family compound. Steeped in charm, this beautiful 4-bedroom, 3-bathroom ranch welcomes you with an open, inviting foyer. Gleaming hardwoods and durable tile flow seamlessly throughout the main level. The highly desirable master-on-main design offers ultimate convenience and a private retreat. 3-bedroom and 2-bathroom on the main level. Retreat to the oversized master bedroom, complete with a generous walk-in closet and ultimate storage throughout. The master bath is designed for unwinding, featuring a separate walk-in shower, a deep soaking tub, and a double vanity. Two guest rooms provide plenty of space for family, visitors, or a home office. A kitchen built for entertaining. The heart of the home features a very large kitchen layout with ample cabinet space, perfect for hosting gatherings. Enjoy casual mornings in the eat-in breakfast area, quick meals at the bar-top seating, or formal dinners in the separate dining room. Convenient laundry and future bonus space. The ample-sized laundry room with storage and features a private staircase leading up to an unfinished attic. This large, versatile space is an easy project to finish out into a custom bonus room. Best of all, plumbing access available, allowing for a seamless tie-in if you choose to add another bathroom. Discover incredible potential in the expansive walkout basement, perfect for extended family, guests, or a growing household. This partially finished lower level currently features a full finished bathroom and the flexibility to complete 2 or 3 bedrooms. The designated kitchen area is already sheet-rocked, wired, and plumbed-offering a true blank canvas to design the space exactly as you envision it. Complete with plumbing for a second laundry room and seamless walkout access to the yard, this versatile space is ready to be customized to your lifestyle. A 24X46 workshop with lean-to and power. Enjoy this thoughtfully designed, low-maintenance brick home. Engineered with full wheelchair accessibility and durable construction, full length porch with trex composite material this home offers effortless, worry-free living. The spacious yard, offers a peaceful setting for family, pets, farm animals and outdoor entertaining. Location is everything, and this property delivers. Enjoy close access to Interstate I-75 to Chattanooga or Atlanta for a seamless daily commute, as well as quick proximity to AdventHealth. Whether you are looking for a spacious family haven or a home with excellent multi-generational potential, this property is a must-see.
Getting Around
 Car-Dependent
 Very Limited Transit
 Somewhat Bikeable
Schools
Construction
Condition
- Property condition: Resale
- Year built: 2006
Materials
- Roof: Composition
- Construction materials: Brick
Type & Style
- Home type: SingleFamily
- Architectural style: Brick 4 Side,Ranch,Traditional
- Property subType: Single Family Residence
Interior
Appliances
- Appliances included: Dishwasher,Dryer,Electric Water Heater,Microwave,Refrigerator,Washer
- Laundry features: Mud Room
Basement
- Has basement: Yes
- Basement: Bath Finished,Exterior Entry,Finished,Full,Interior Entry
Bedrooms & Bathrooms
- Bedrooms: 4
- Bathrooms: 3
- Full bathrooms: 3
- Main level bathrooms: 2
- Main level bedrooms: 3
Dining Room
- Features: Seats 12+
Features
- Double Vanity,High Ceilings,Master On Main Level,Rear Stairs,Roommate Plan
- Window features: Double Pane Windows
- Flooring: Hardwood
- Finished area below ground: 2,000
- Finished area above ground: 2,349
- Common walls with other units/homes: No Common Walls
Heating & Cooling
- Heating features: Central
- Cooling features: Central Air
Interior Area
- Total structure area: 4,349
- Total interior livable area: 4,349 sqft
Kitchen
- Features: Breakfast Area,Breakfast Room,Kitchen Island
Property
Accessibility
- Accessibility features: Accessible Doors,Accessible Entrance,Accessible Hallway(s),Accessible Kitchen
Details
- Parcel number: 041B 054
- Other equipment: Satellite Dish
Features
- Levels: Two
- Stories: 2
- Exterior features: Gas Grill
- Waterfront features: No Dock Or Boathouse
- Waterbody name: None
- Residential vegetation: Wooded
Lot
- Lot size: 14.44 Acres
- Features: Level
Parking
- Total spaces: 2
- Parking features: Garage,Side/Rear Entrance
- Has garage: Yes
Climate Risk is Financial Risk
Every home has a financial story beyond the listing price. Below, you’ll see the climate risks that could affect this property — and in Bills & Affordability, how those risks may influence repairs, insurance, utilities, and long-term value.
Biggest Threats for This Home
- Cold Wave

- Drought

- Lightning

- Strong Wind

- Tornado

- Hail

- Inland Flooding

- Winter Weather

How This Home’s Risks Compare
FEMA Declared Disasters Across Georgia Counties
Understanding the Costs
Financial advisors generally recommend spending no more than 30% of your gross household income on housing costs. In practice, many households stretch to 35% or beyond — especially in high-cost markets.
Estimated Costs Today
| Monthly | Annual | |
|---|---|---|
| Mortgage | $4,293 | $51,516 |
| Home Insurance * | $530 | $6,360 |
| Property Taxes | $1,327 | $15,924 |
| Electricity | $422 | $5,070 |
| Total | $6,572 | $78,864 |
Income You'd Need if You Spent...
Georgia FAIR Plan Programs

How Costs Could Change Over Time
Climate risk is quickly impacting all of the major home ownership costs. Adjust the growth rates and percentage of income spent on housing below to see how your housing costs could change over the next 10 years — and what income you'd need to keep up.
Comparing Against the Market
Price Per Sq Ft
vs Other Active Listings
Avg $/sqft
vs Homes Sold Last Month
Median $/sqft
Current Market Trends
Median Price Per Square Foot
The median price per square foot of homes sold in this area each month. Compare this to this listing's price per square foot to gauge whether the home is priced in line with recent sales.
Historicals for This Listing
Zestimate History ($/sqft)
Price History
| Date | Event | Price |
|---|---|---|
| 2026-06-20 | Listed for sale | $849,000 |
 View on Zillow