




240 Orchard Way SE, Calhoun, GA, 30701
About This Home
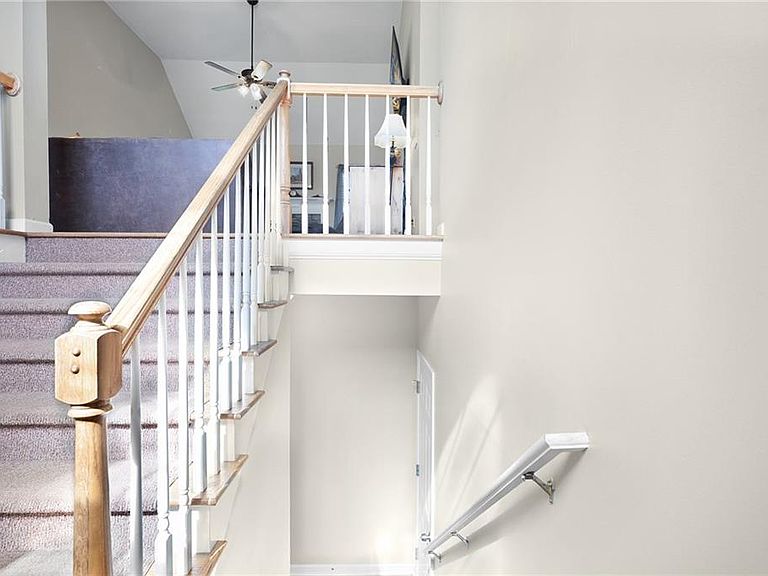
Welcome home to this stunning split-foyer in sought-after Sonoraville school district, where classic charm meets a highly functional, traditional layout. The exterior is crafted with low-maintenance vinyl and brick, offering lasting curb appeal with minimal upkeep. The thoughtfully designed floor plan includes designated spaces rather than an open concept, ensuring every room has its own distinct purpose and privacy. The main level is anchored by a grand living room boasting vaulted ceilings and a cozy fireplace (not currently hooked up to gas), creating an inviting atmosphere for relaxation. For meals, you have the best of both worlds with a bright eat-in kitchen for casual mornings and a formal dining room for hosting special occasions. The split bedroom plan ensures maximum privacy for the owner’s suite, which serves as a true sanctuary with its elegant double tray ceilings. The attached ensuite is fully equipped for a spa-like experience, featuring a double vanity, soaking tub, separate shower, and a spacious walk-in wardrobe. Outdoor living is a breeze as both the owner’s suite and the living room open directly onto a partially covered back porch and deck, perfect for enjoying the fresh air in any weather. The lower level adds incredible value with a fully finished bedroom with exterior access, a full bath, and a versatile flex room that can easily serve as a home office, gym, or playroom. Practicality isn't overlooked either, as the home includes an XL 2-car garage complete with a dedicated storage room. As an added bonus, all large kitchen appliances, including the refrigerator, plus washer and dryer can stay with the home! Amazing location, conveniently positioned in a fantastic neighborhood with COMMUNITY POOL - The perfect space to enjoy summer days without the work and expense of private pool ownership. Welcome Home to 240 Orchard Way!
Getting Around
 Car-Dependent
 Very Limited Transit
 Not Bike Friendly
Schools
Construction
Condition
- Property condition: Resale
- Year built: 1999
Materials
- Foundation: Slab
- Roof: Composition
- Construction materials: Brick,Vinyl Siding
Type & Style
- Home type: SingleFamily
- Architectural style: Traditional
- Property subType: Single Family Residence,Residential
Interior
Appliances
- Appliances included: Dishwasher,Dryer,Electric Range,Microwave,Refrigerator,Washer
- Laundry features: In Basement
Basement
- Has basement: Yes
- Basement: Driveway Access,Exterior Entry,Finished,Finished Bath,Interior Entry
Bedroom
- Features: Split Bedroom Plan
Bedrooms & Bathrooms
- Bedrooms: 4
- Bathrooms: 3
- Full bathrooms: 3
- Main level bathrooms: 2
- Main level bedrooms: 3
Dining Room
- Features: Separate Dining Room
Features
- Double Vanity,Entrance Foyer,Tray Ceiling(s),Vaulted Ceiling(s),Walk-In Closet(s)
- Window features: None
- Flooring: Other
- Number of fireplaces: 1
- Fireplace features: Decorative,Living Room
- Fireplace: Yes
- Common walls with other units/homes: No Common Walls
Heating & Cooling
- Heating features: Central
- Cooling features: Central Air
Interior Area
- Total structure area: 2,286
- Total interior livable area: 2,286 sqft
Kitchen
- Features: Eat-in Kitchen
Master Bathroom
- Features: Double Vanity, Separate Tub/Shower
Master Bedroom
- Features: Split Bedroom Plan
- Level: Split Bedroom Plan
Property
Accessibility
- Accessibility features: None
Details
- Parcel number: 067 162
- Other equipment: None
- Horse amenities: None
Features
- Levels: Multi/Split
- Pool features: None
- Patio & porch: Deck
- Exterior features: None
- Spa features: None
- Fencing: None
- Has view: Yes
- View description: Other
- Waterfront features: None
- Waterbody name: None
Lot
- Lot size: 0.62 Acres
- Features: Back Yard
Parking
- Total spaces: 2
- Parking features: Attached,Drive Under Main Level,Garage,Garage Faces Front
- Has garage: Yes
- Attached garage spaces: 2
- Covered spaces: 2
Climate Risk is Financial Risk
Every home has a financial story beyond the listing price. Below, you’ll see the climate risks that could affect this property — and in Bills & Affordability, how those risks may influence repairs, insurance, utilities, and long-term value.
Biggest Threats for This Home
- Cold Wave

- Lightning

- Strong Wind

- Tornado

- Drought

- Hail

- Winter Weather

How This Home’s Risks Compare
FEMA Declared Disasters Across Georgia Counties
Understanding the Costs
Financial advisors generally recommend spending no more than 30% of your gross household income on housing costs. In practice, many households stretch to 35% or beyond — especially in high-cost markets.
Estimated Costs Today
| Monthly | Annual | |
|---|---|---|
| Mortgage | $1,688 | $20,256 |
| Home Insurance * | $208 | $2,496 |
| Property Taxes | $626 | $7,512 |
| Electricity | $222 | $2,665 |
| Total | $2,744 | $32,928 |
Income You'd Need if You Spent...
Georgia FAIR Plan Programs

How Costs Could Change Over Time
Climate risk is quickly impacting all of the major home ownership costs. Adjust the growth rates and percentage of income spent on housing below to see how your housing costs could change over the next 10 years — and what income you'd need to keep up.
Comparing Against the Market
Price Per Sq Ft
vs Other Active Listings
Avg $/sqft
vs Homes Sold Last Month
Median $/sqft
Current Market Trends
Median Price Per Square Foot
The median price per square foot of homes sold in this area each month. Compare this to this listing's price per square foot to gauge whether the home is priced in line with recent sales.
Historicals for This Listing
Zestimate History ($/sqft)
Price History
| Date | Event | Price |
|---|---|---|
| 2026-05-06 | Listed for sale | $339,900 |
| 2020-06-12 | Sold | $173,000 |
| 2019-12-03 | Sold | $120,000 |
For Sale by Agent
 View on Zillow