


131 Fern Rd, Southampton, PA, 18966
About This Home
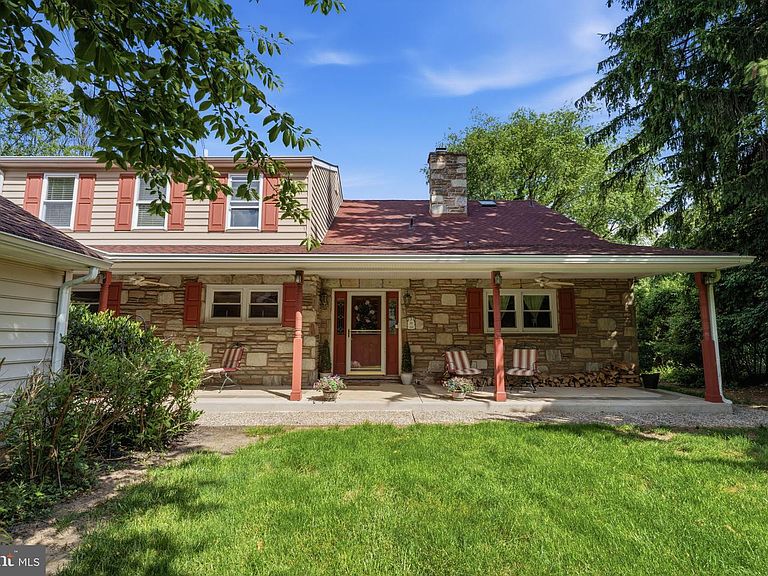
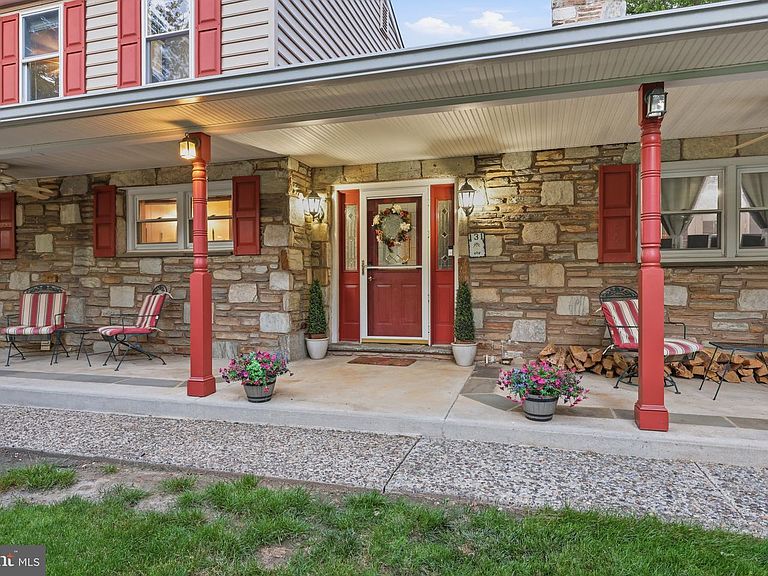
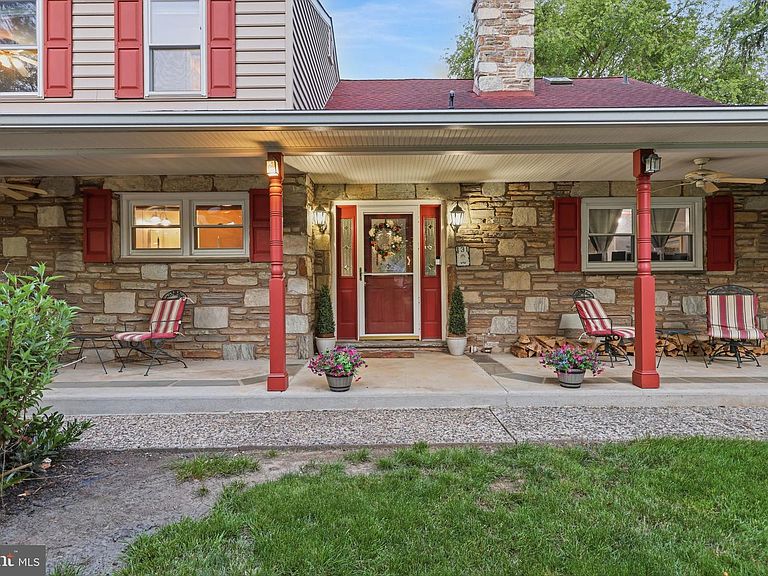
Welcome to 131 Fern Road! This unique Colonial Style Home is sure to amaze you. Home features 5 bedrooms, 5 full bathrooms, a Detached 6-car garage, fully finished walk-out basement, above-ground pool, beautiful deck, & so much more on an approximately 1.6-acre private lot. Enjoy your morning coffee with the sounds of Blue Jays and Red Robins on the welcoming front porch with stone front facade. Walk into the front door, you are greeted with a spacious foyer that leads into the main living area or head to the right where you'll find a main floor primary suite with a full bathroom and private entrance/exit — perfect for multi-generational living. To the left of the foyer is one of the home's 5 full bathrooms and a jacket/storage closet. The oversized living room features an abundance of natural sunlight, a gas fireplace with a stone mantel, and sliding glass doors to the backyard; ideal for hosting friends, family, holiday parties, and so much more. Step through the double French doors and enter into the eat-in kitchen, where you'll find engineered hardwood floors throughout. The kitchen features granite countertops, custom cabinetry, ceramic tile backsplash, stainless steel appliances, a breakfast island, and a wood-burning stove. Just off the kitchen is the formal dining room with ample space for the whole family. Head upstairs and you're welcomed by the primary suite, complete with a walk-in closet, a private bathroom with a walk-in shower and jacuzzi tub along with your own private balcony overlooking the property full of serenity. Upstairs, has three additional generously sized bedrooms each equipped with ceiling fans/lights and ample closet space, hallway full bathroom with dual sinks, built in cabinets, bathtub, and stall shower, as well as a walk in attic room to eliminate any storage concerns. Make your way down to the fully finished walk out basement, where you'll find a potential 6th bedroom, office, additional living or recreation area, laundry room, utility/storage room, and the 5th full bathroom with stall shower. Step outside to the front of the home and discover the impressive 6-car detached garage — a dream for contractors, landscapers, car enthusiasts, and extra storage alike. In the Backyard, you'll find a private retreat featuring a outside veranda, wooden deck with awnings, an above ground pool with sun deck and large yard that leads to walkway bridge with a creek, perfect for relaxing or hosting those Summer BBQs. With easy access to Route 276 and major highways, as well as shopping, restaurants, & schools, this home truly checks every box.
Getting Around
 Car-Dependent
 Very Limited Transit
 Somewhat Bikeable
Schools
Construction
Condition
- Property condition: Very Good
- Year built: 1953
Materials
- Foundation: Concrete Perimeter
- Roof: Shingle,Asphalt
- Construction materials: Stone,Vinyl Siding
Type & Style
- Home type: SingleFamily
- Architectural style: Colonial
- Property subType: Single Family Residence
Interior
Appliances
- Appliances included: Microwave,Dishwasher,Dryer,Refrigerator,Cooktop,Water Heater
- Laundry features: In Basement,Washer In Unit,Dryer In Unit,Laundry Room
Basement
- Has basement: Yes
- Basement: Finished,Interior Entry,Walk-Out Access,Exterior Entry,Full
Bathroom1
- Level: Main
- Area: 81
- Dimensions: 9 X 9
Bathroom2
- Level: Upper
- Area: 160
- Dimensions: 16 X 10
Bathroom2
- Level: Main
- Area: 36
- Dimensions: 9 X 4
Bedroom1
- Level: Main
- Area: 234
- Dimensions: 18 X 13
Bedroom2
- Level: Upper
- Area: 168
- Dimensions: 12 X 14
Bedroom3
- Level: Upper
- Area: 176
- Dimensions: 11 X 16
Bedroom4
- Level: Upper
- Area: 154
- Dimensions: 14 X 11
Bedrooms & Bathrooms
- Bedrooms: 5
- Bathrooms: 5
- Full bathrooms: 5
- Main level bathrooms: 2
- Main level bedrooms: 1
Breakfast Room
- Level: Main
- Area: 144
- Dimensions: 9 X 16
Dining Room
- Level: Main
- Area: 182
- Dimensions: 14 X 13
Family Room
- Level: Lower
- Area: 400
- Dimensions: 20 X 20
Features
- Attic,Bathroom - Stall Shower,Bathroom - Tub Shower,Bathroom - Walk-In Shower,Built-in Features,Breakfast Area,Ceiling Fan(s),Crown Molding,Dining Area,Entry Level Bedroom,Family Room Off Kitchen,Open Floorplan,Formal/Separate Dining Room,Eat-in Kitchen,Primary Bath(s),Upgraded Countertops,Walk-In Closet(s)
- Door features: French Doors,Double Entry,Insulated,Six Panel,Sliding Glass
- Window features: Window Treatments
- Flooring: Hardwood,Luxury Vinyl,Ceramic Tile,Carpet,Wood
- Number of fireplaces: 1
- Fireplace features: Stone,Mantel(s),Gas/Propane,Wood Burning Stove
- Fireplace: Yes
- Finished area below ground: 1,111
- Finished area above ground: 2,991
Foyer
- Level: Main
- Area: 108
- Dimensions: 12 X 9
Heating & Cooling
- Heating features: Forced Air,Oil,Propane
- Cooling features: Central Air,Electric
Interior Area
- Total structure area: 4,102
- Total interior livable area: 4,102 sqft
Kitchen
- Level: Main
- Area: 240
- Dimensions: 15 X 16
Laundry
- Level: Lower
- Area: 176
- Dimensions: 22 X 8
Living Room
- Level: Main
- Area: 675
- Dimensions: 25 X 27
Office
- Level: Lower
- Area: 140
- Dimensions: 10 X 14
Other
- Level: Upper
- Area: 216
- Dimensions: 18 X 12
Other
- Level: Lower
- Area: 35
- Dimensions: 7 X 5
Primary Bathroom
- Level: Upper
- Area: 143
- Dimensions: 13 X 11
Primary Bedroom
- Features: Walk-In Closet(s)
- Level: Upper
- Area: 552
- Dimensions: 24 X 23
Recreation Room
- Level: Lower
- Area: 273
- Dimensions: 21 X 13
Utility Room
- Level: Lower
- Area: 323
- Dimensions: 19 X 17
Property
Accessibility
- Accessibility features: 2+ Access Exits
Details
- Parcel number: 48005055
- Zoning: R2
- Special condition: Standard
Features
- Levels: Three
- Stories: 3
- Private pool: Yes
- Pool features: Above Ground,Private
- Patio & porch: Deck,Porch
- Exterior features: Awning(s),Lighting,Extensive Hardscape,Balcony
- Has spa: Yes
- Spa features: Hot Tub
- Has view: Yes
- View description: Creek/Stream,Trees/Woods
- Has water view: Yes
- Water view: Creek/Stream
Lot
- Lot size: 1.55 Acres
- Lot size dimensions: 100.00 x 466.00
Parking
- Total spaces: 18
- Parking features: Oversized,Storage,Asphalt,Concrete,Driveway,Detached,On Street
- Has garage: Yes
- Attached garage spaces: 6
- Covered spaces: 6
- Has uncovered spaces: Yes
- Uncovered spaces: 12
Climate Risk is Financial Risk
Every home has a financial story beyond the listing price. Below, you’ll see the climate risks that could affect this property — and in Bills & Affordability, how those risks may influence repairs, insurance, utilities, and long-term value.
Biggest Threats for This Home
- Winter Weather

- Cold Wave

- Inland Flooding

- Ice Storm

How This Home’s Risks Compare
FEMA Declared Disasters Across Pennsylvania Counties
Understanding the Costs
Financial advisors generally recommend spending no more than 30% of your gross household income on housing costs. In practice, many households stretch to 35% or beyond — especially in high-cost markets.
Estimated Costs Today
| Monthly | Annual | |
|---|---|---|
| Mortgage | $4,545 | $54,540 |
| Home Insurance * | $291 | $3,492 |
| Property Taxes | $899 | $10,788 |
| Electricity | $450 | $5,400 |
| Total | $6,185 | $74,220 |
Income You'd Need if You Spent...
Pennsylvania FAIR Plan Programs
Insurance Placement Facility of Pennsylvania/FAIR Plan
 Wildfire
 Hail
Hail Wind
WindHow Costs Could Change Over Time
Climate risk is quickly impacting all of the major home ownership costs. Adjust the growth rates and percentage of income spent on housing below to see how your housing costs could change over the next 10 years — and what income you'd need to keep up.
Comparing Against the Market
Price Per Sq Ft
vs Other Active Listings
Avg $/sqft
vs Homes Sold Last Month
Median $/sqft
Current Market Trends
Median Price Per Square Foot
The median price per square foot of homes sold in this area each month. Compare this to this listing's price per square foot to gauge whether the home is priced in line with recent sales.
Historicals for This Listing
Zestimate History ($/sqft)
Price History
| Date | Event | Price |
|---|---|---|
| 2026-06-05 | Listed for sale | $899,000 |
| 1995-11-08 | Sold | $179,000 |
 View on Zillow