




1535 Fieldwood Rd, Southampton, PA, 18966
About This Home
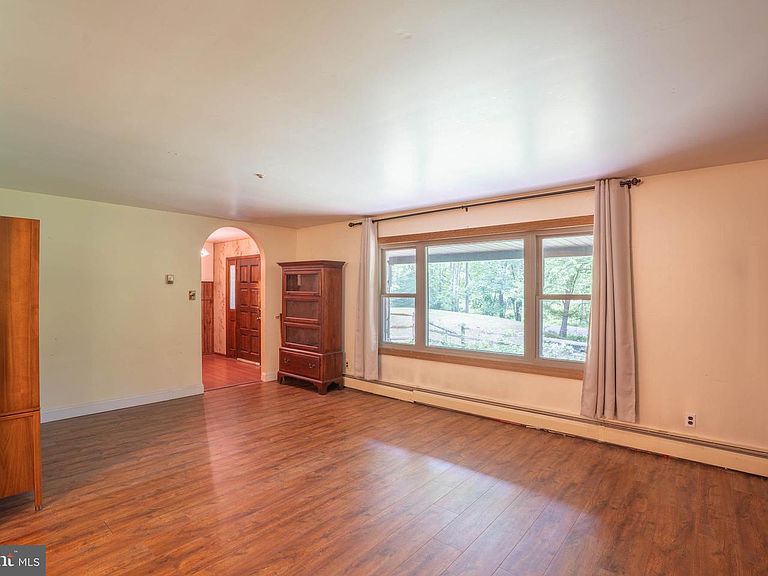
Welcome to 1535 Fieldwood Road--where quiet living meets everyday conveniences of desirable Southampton! Located in the unique Bryn Gweled Homesteads community, this home offers a one-of-a-kind ownership experience centered around a strong sense of intentional community, perfect for buyers seeking something beyond the typical suburban neighborhood. Nestled on 1.7 acres, this property offers a unique blend of privacy and convenience. Inside, beyond the foyer, is a large family room, kitchen with two pantry closets, dining room, living room, sunroom, laundry room, a full bathroom, and one bedroom/ living space with its own access exit. On the second floor there is a primary bedroom en suite, three more bedrooms, and a full bathroom. The spacious and flexible layout is ideal for multigenerational living, work from home needs, or hosting guests. Step outside to an expansive lot which provides endless possibilities for gardening, outdoor entertaining, recreation, and simply enjoying the privacy and natural surroundings. Properties with this kind of space and land in Upper Southampton are few and far between. **IMPORTANT NOTE: Purchasing house in Bryn Gweled Homesteads is contingent upon membership approval into the community, which may take approximately 6 months to complete. Please visit the homestead's website for more information. There are members who would be happy and ready to explain the process. Membership comes with abundant benefits--an intentional community of neighbors, beautiful swimming pool, scenic walking trails through protected common land, organic community garden, private pond, creek, sports court, soccer field, and children's play area.
Getting Around
 Car-Dependent
 Very Limited Transit
 Somewhat Bikeable
Schools
Construction
Condition
- Year built: 1977
Materials
- Foundation: Other
- Construction materials: Frame
Type & Style
- Home type: SingleFamily
- Architectural style: Farmhouse/National Folk
- Property subType: Single Family Residence
Interior
Appliances
- Appliances included: Electric Water Heater
Basement
- Area: 0
Basement
- Has basement: Yes
- Basement: Full
Bedrooms & Bathrooms
- Bedrooms: 5
- Bathrooms: 3
- Full bathrooms: 3
- Main level bathrooms: 1
- Main level bedrooms: 1
Features
- Number of fireplaces: 1
- Fireplace: Yes
- Finished area below ground: 0
- Finished area above ground: 2,674
Heating & Cooling
- Heating features: Baseboard,Oil
- Cooling features: Window Unit(s),Wall Unit(s)
Interior Area
- Total structure area: 2,674
- Total interior livable area: 2,674 sqft
Property
Accessibility
- Accessibility features: 2+ Access Exits
Details
- Parcel number: 48025009
- Lease amount: 150
- Zoning: R1
- Zoning description: Residential
- Special condition: Standard
- Exclusions: All Personal Items
Features
- Levels: Two
- Stories: 2
- Pool features: Community
Lot
- Lot size: 1.70 Acres
- Lot size dimensions: 187.00 x 339.00
Parking
- Total spaces: 5
- Parking features: Driveway
- Has uncovered spaces: Yes
- Uncovered spaces: 5
Climate Risk is Financial Risk
Every home has a financial story beyond the listing price. Below, you’ll see the climate risks that could affect this property — and in Bills & Affordability, how those risks may influence repairs, insurance, utilities, and long-term value.
Biggest Threats for This Home
- Winter Weather

- Ice Storm

How This Home’s Risks Compare
FEMA Declared Disasters Across Pennsylvania Counties
Understanding the Costs
Financial advisors generally recommend spending no more than 30% of your gross household income on housing costs. In practice, many households stretch to 35% or beyond — especially in high-cost markets.
Estimated Costs Today
| Monthly | Annual | |
|---|---|---|
| Mortgage | $2,173 | $26,076 |
| Home Insurance * | $139 | $1,668 |
| Property Taxes | $429 | $5,148 |
| Electricity | $293 | $3,520 |
| Total | $3,034 | $36,408 |
Income You'd Need if You Spent...
Pennsylvania FAIR Plan Programs
Insurance Placement Facility of Pennsylvania/FAIR Plan
 Wildfire
 Hail
Hail Wind
WindHow Costs Could Change Over Time
Climate risk is quickly impacting all of the major home ownership costs. Adjust the growth rates and percentage of income spent on housing below to see how your housing costs could change over the next 10 years — and what income you'd need to keep up.
Comparing Against the Market
Price Per Sq Ft
vs Other Active Listings
Avg $/sqft
vs Homes Sold Last Month
Median $/sqft
Current Market Trends
Median Price Per Square Foot
The median price per square foot of homes sold in this area each month. Compare this to this listing's price per square foot to gauge whether the home is priced in line with recent sales.
Historicals for This Listing
Zestimate History ($/sqft)
Price History
| Date | Event | Price |
|---|---|---|
| 2026-07-25 | Price change | $429,900 |
| 2026-06-24 | Listed for sale | $449,900 |
| 2026-01-15 | Listing removed | $474,999 |
| 2025-09-29 | Price change | $474,999 |
| 2025-05-28 | Price change | $499,900 |
| 2025-05-09 | Listed for sale | $525,000 |
 View on Zillow