



205 Saratoga Ct, Warminster, PA, 18974
About This Home
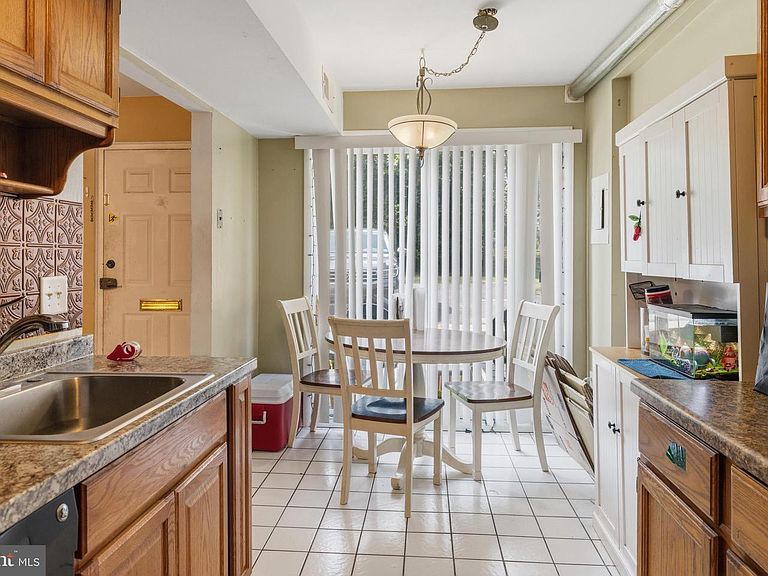
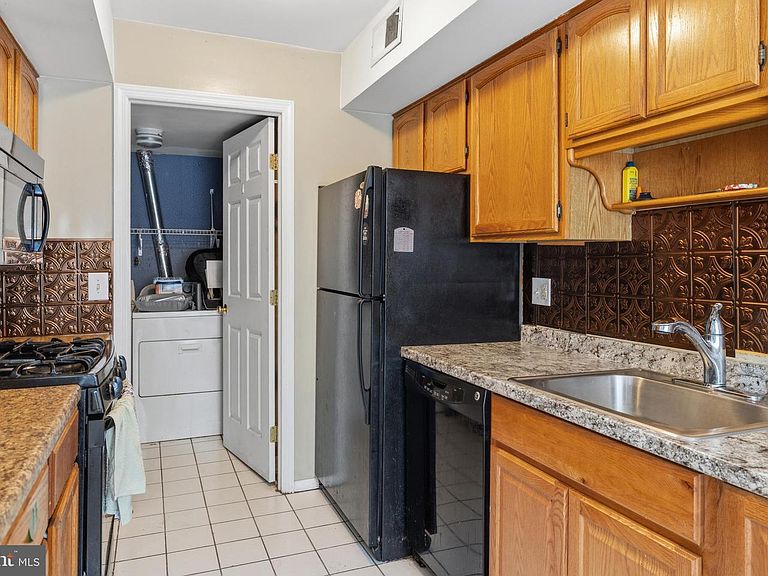
Not Quite Ready for Professional Photographs, but Ready enough for you to see the layout, size of the rooms...We are diligently working on clearing the place out. Please excuse us we are In process of moving and packing so please excuse disarray. SO NO INTERIOR PHOTOS AT THIS TIME. This spacious townhouse is in a most coveted location. Around the back of the building where quiet rules and parking is in abundance. Entry into the ceramic tile foyer and enjoy the space of the carpeted living room with convenient power room (ceramic tile floor) and an abundance of storage under the steps. The double sliders to the front exterior -perfect for maximum light and air. The eat in kitchen, (ceramic tile floor) also with sliders to the front give this room depth and volume and a space to sit and enjoy your meal with fabulous views of greenery.. Beautiful natural wood cabinetry is in abundance as is counterspace. The laundry room houses the gas hot water heater and washer and dryer. with room to store pantry items. The turned carpeted staircase to the second floor opens to a large area housing 2 linen closets. The carpeted main bedroom is King Size in every way with double wide closets and ceiling fan. A slider with safety guard rail provides an abundance of air and light and panoramic views. the carpeted second bedroom is also generous in size and closets. And of course the sliders with guardrails prevail. Living there gives you the feeling of living in a castle with oversized windows. A most convenient location yet the feel of country living.
Getting Around
 Car-Dependent
 Very Limited Transit
 Somewhat Bikeable
Schools
Construction
Condition
- Year built: 1971
Materials
- Foundation: Slab
- Construction materials: Mixed
Type & Style
- Home type: Townhouse
- Architectural style: Traditional
- Property subType: Townhouse
Interior
Appliances
- Appliances included: Dishwasher,Refrigerator,Washer,Dryer,Gas Water Heater
- Laundry features: Laundry Room
Bathroom1
- Features: Flooring - Ceramic Tile
- Level: Upper
- Area: 30
- Dimensions: 5 X 6
Bedroom1
- Features: Walk-In Closet(s),Flooring - Carpet
- Level: Upper
- Area: 180
- Dimensions: 12 X 15
Bedroom2
- Features: Flooring - Carpet,Walk-In Closet(s)
- Level: Upper
- Area: 120
- Dimensions: 10 X 12
Bedrooms & Bathrooms
- Bedrooms: 2
- Bathrooms: 2
- Full bathrooms: 1
- 1/2 bathrooms: 1
- Main level bathrooms: 1
Features
- Bathroom - Tub Shower,Eat-in Kitchen,Walk-In Closet(s),Kitchen - Table Space
- Flooring: Carpet,Tile/Brick
- Finished area below ground: 0
- Finished area above ground: 1,012
Half Bath
- Level: Main
- Area: 16
- Dimensions: 4 X 4
Heating & Cooling
- Heating features: Forced Air,Natural Gas
- Cooling features: Central Air,Electric
Interior Area
- Total structure area: 1,012
- Total interior livable area: 1,012 sqft
Kitchen
- Features: Countertop(s) - Solid Surface,Dining Area,Flooring - Tile/Brick,Eat-in Kitchen,Kitchen - Gas Cooking,Pantry
- Level: Main
- Area: 128
- Dimensions: 8 X 16
Laundry
- Features: Flooring - Ceramic Tile
- Level: Main
- Area: 16
- Dimensions: 4 X 4
Living Room
- Features: Flooring - Carpet
- Level: Main
- Area: 273
- Dimensions: 13 X 21
Property
Accessibility
- Accessibility features: None
Details
- Parcel number: 49009205
- Zoning: MF1
- Special condition: Standard
- Exclusions: Personal Property
Features
- Levels: Two
- Stories: 2
- Pool features: None
Lot
- Lot size: 600 sqft
- Lot size dimensions: 22 x 23
Parking
- Total spaces: 3
- Parking features: Paved,On Street,Off Street
- Has uncovered spaces: Yes
Climate Risk is Financial Risk
Every home has a financial story beyond the listing price. Below, you’ll see the climate risks that could affect this property — and in Bills & Affordability, how those risks may influence repairs, insurance, utilities, and long-term value.
Biggest Threats for This Home
- Ice Storm

- Winter Weather

- Cold Wave

- Earthquake

- Heat Wave

- Inland Flooding

- Lightning

- Strong Wind

- Tornado

How This Home’s Risks Compare
FEMA Declared Disasters Across Pennsylvania Counties
Understanding the Costs
Financial advisors generally recommend spending no more than 30% of your gross household income on housing costs. In practice, many households stretch to 35% or beyond — especially in high-cost markets.
Estimated Costs Today
| Monthly | Annual | |
|---|---|---|
| Mortgage | $1,441 | $17,292 |
| Home Insurance * | $90 | $1,080 |
| Property Taxes | $285 | $3,420 |
| Electricity | $224 | $2,692 |
| Total | $2,040 | $24,480 |
Income You'd Need if You Spent...
Pennsylvania FAIR Plan Programs
Insurance Placement Facility of Pennsylvania/FAIR Plan
 Wildfire
 HailWind
How Costs Could Change Over Time
Climate risk is quickly impacting all of the major home ownership costs. Adjust the growth rates and percentage of income spent on housing below to see how your housing costs could change over the next 10 years — and what income you'd need to keep up.
Comparing Against the Market
Price Per Sq Ft
vs Other Active Listings
Avg $/sqft
vs Homes Sold Last Month
Median $/sqft
Current Market Trends
Median Price Per Square Foot
The median price per square foot of homes sold in this area each month. Compare this to this listing's price per square foot to gauge whether the home is priced in line with recent sales.
Historicals for This Listing
Zestimate History ($/sqft)
Price History
| Date | Event | Price |
|---|---|---|
| 2026-06-24 | Listed for sale | $285,000 |
| 2019-08-29 | Sold | $154,000 |
| 2019-07-29 | Pending sale | $154,000 |
| 2019-07-20 | Listed for sale | $154,000 |
| 2005-07-05 | Sold | $150,000 |
 View on Zillow