



504 N Plum St, Moline, KS, 67353
About This Home
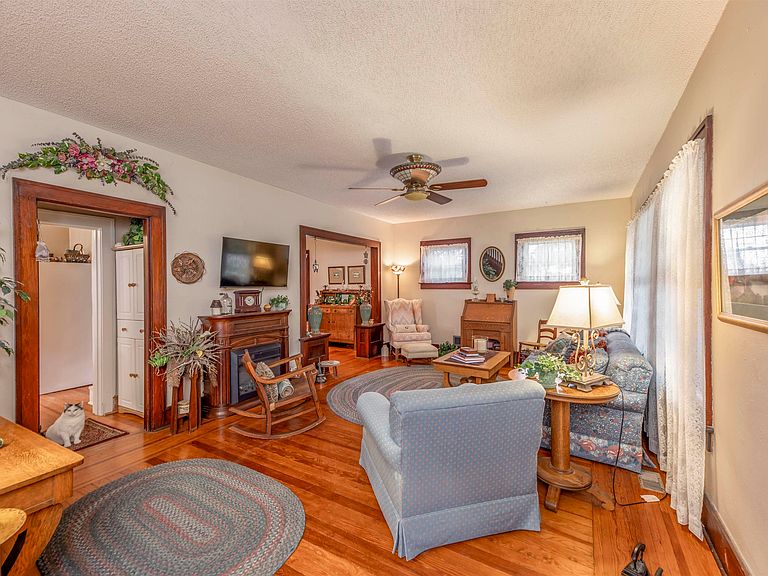
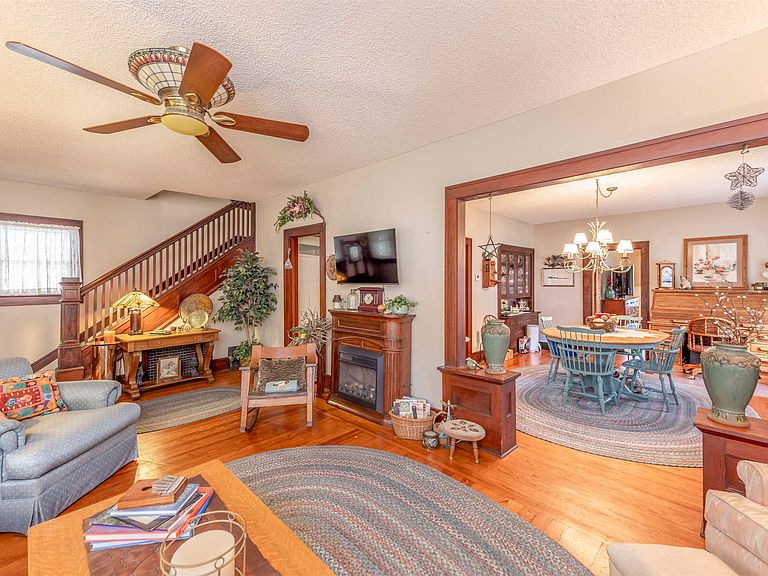
Welcome to 504 N. Plum Street in Moline, where over a century of exceptional craftsmanship blends beautifully with the updates and conveniences today's buyers appreciate. This lovingly maintained 4-bedroom, 2-bath home showcases the character of a bygone era while offering the peace of mind that comes with many important improvements already completed. Situated on a spacious, shaded corner lot, you'll immediately be drawn to the home's inviting covered front and back porches. Whether you're sipping your morning coffee on the back porch, relaxing with a good book on the charming front porch, or entertaining friends and family outdoors, these welcoming spaces are sure to become favorite gathering spots. Step inside and discover the timeless beauty of original hardwood floors, stunning natural woodwork, solid wood doors, and classic architectural details that reflect the quality craftsmanship rarely found today. The spacious living room flows seamlessly into the formal dining room, creating an ideal layout for everyday living and entertaining. The main-floor primary bedroom offers added convenience and flexibility, while the remaining three generously sized bedrooms upstairs provide plenty of room for family, guests, or a home office. A rare bonus is that every bedroom features a walk-in closet, offering exceptional storage throughout the home. Upstairs also features a full bathroom complete with a charming vintage soaking tub that perfectly complements the home's historic appeal. The cozy kitchen is perfectly sized for preparing family meals and holiday baking and includes a comfortable breakfast nook for casual dining. All kitchen appliances stay, including the refrigerator, range/oven, microwave, and dishwasher, along with the washer and dryer, making this home truly move-in ready. Beyond its charm, this home has been thoughtfully updated with many major improvements. The HVAC was replaced in July 2023 along with new foam insulation in the attic. The roof is approximately 8 years old, the windows were replaced about 15 years ago, and the home has been completely rewired with updated electrical and features new plumbing, offering added confidence for its next owner. A 2-year-old on-demand (tankless) water heater provides energy-efficient hot water, and the oversized detached garage includes a garage door opener along with plenty of space for vehicles, storage, or hobbies. If you've been searching for a home that combines historic character with modern updates, quality construction, generous storage, and move-in-ready convenience, 504 N. Plum is the one you've been waiting for. Schedule your private showing today and experience everything this exceptional Moline home has to offer. *Beautifully maintained 100-year-old home featuring timeless craftsmanship with modern updates throughout. *Spacious shaded corner lot with inviting covered front and back porches-perfect for relaxing, entertaining, or enjoying your morning coffee. *Original hardwood floors, stunning natural woodwork, and classic architectural details preserve the home's historic charm. *Convenient main-floor primary bedroom, plus three additional bedrooms upstairs-all with walk-in closets. *Cozy kitchen with breakfast nook; all appliances stay, including the refrigerator, range/oven, microwave, dishwasher, washer, and dryer. *Major updates include updated electrical wiring, new plumbing, replacement windows (approximately 15 years old), an 8-year-old roof, and a 2-year-old on-demand tankless water heater. *Oversized detached garage with garage door opener provides ample room for vehicles, storage, or workshop space. *Move-in ready home offering the perfect combination of character, quality construction, modern conveniences, and exceptional value.
Getting Around
 Car-Dependent
 Very Limited Transit
 Somewhat Bikeable
Schools
Construction
Condition
- Year built: 1925
Materials
- Foundation: Cellar,Concrete Perimeter
- Roof: Composition
- Construction materials: Frame
Type & Style
- Home type: SingleFamily
- Architectural style: Bungalow
- Property subType: Single Family Onsite Built
Interior
Appliances
- Appliances included: Dishwasher,Disposal,Microwave,Refrigerator,Range,Washer,Dryer
- Laundry features: Main Level,Laundry Room,220 equipment
Basement
- Has basement: Yes
- Basement: Cellar
Bedroom
- Level: Upper
- Area: 165
- Dimensions: 15x11
Bedroom
- Level: Upper
- Area: 130
- Dimensions: 10x13
Bedroom
- Level: Upper
- Area: 117
- Dimensions: 9x13
Bedrooms & Bathrooms
- Bedrooms: 4
- Bathrooms: 2
- Full bathrooms: 2
Dining Room
- Level: Main
- Area: 192
- Dimensions: 16x12
Features
- Ceiling Fan(s),Walk-In Closet(s)
- Flooring: Hardwood
- Finished area below ground: 0
- Finished area above ground: 1,924
Heating & Cooling
- Heating features: Forced Air,Natural Gas
- Cooling features: Central Air,Electric
Interior Area
- Total interior livable area: 1,924 sqft
Kitchen
- Level: Main
- Area: 117
- Dimensions: 9x13
Living Room
- Level: Main
- Area: 273
- Dimensions: 13x21
Master Bedroom
- Level: Main
- Area: 169
- Dimensions: 13x13
Property
Accessibility
- Accessibility features: Handicap Accessible Exterior,Handicap Accessible Interior
Details
- Parcel number: 0252121003003004000
Features
- Levels: Two
- Stories: 2
- Patio & porch: Covered
- Exterior features: Guttering - ALL
- Fencing: Other
Lot
- Lot size: 6,969 sqft
- Features: Corner Lot
Parking
- Total spaces: 1
- Parking features: Detached,Garage Door Opener,Oversized,Handicap Access
- Has garage: Yes
- Attached garage spaces: 1
- Covered spaces: 1
Climate Risk is Financial Risk
Every home has a financial story beyond the listing price. Below, you’ll see the climate risks that could affect this property — and in Bills & Affordability, how those risks may influence repairs, insurance, utilities, and long-term value.
Biggest Threats for This Home
- Strong Wind

- Tornado

- Wildfire

- Winter Weather

- Cold Wave

- Hail

- Heat Wave

- Inland Flooding

- Ice Storm

- Lightning

How This Home’s Risks Compare
FEMA Declared Disasters Across Kansas Counties
Understanding the Costs
Financial advisors generally recommend spending no more than 30% of your gross household income on housing costs. In practice, many households stretch to 35% or beyond — especially in high-cost markets.
Estimated Costs Today
| Monthly | Annual | |
|---|---|---|
| Mortgage | $935 | $11,220 |
| Home Insurance * | $193 | $2,316 |
| Property Taxes | $255 | $3,060 |
| Electricity | $161 | $1,935 |
| Total | $1,544 | $18,528 |
Income You'd Need if You Spent...
Kansas FAIR Plan Programs
How Costs Could Change Over Time
Climate risk is quickly impacting all of the major home ownership costs. Adjust the growth rates and percentage of income spent on housing below to see how your housing costs could change over the next 10 years — and what income you'd need to keep up.
Comparing Against the Market
Price Per Sq Ft
vs Other Active Listings
Avg $/sqft
vs Homes Sold Last Month
Median $/sqft
Current Market Trends
Median Price Per Square Foot
The median price per square foot of homes sold in this area each month. Compare this to this listing's price per square foot to gauge whether the home is priced in line with recent sales.
Historicals for This Listing
Zestimate History ($/sqft)
No zestimate history available
Price History
No price history available
 View on Zillow