



3701 Thunderbird Dr, Hays, KS, 67601
About This Home
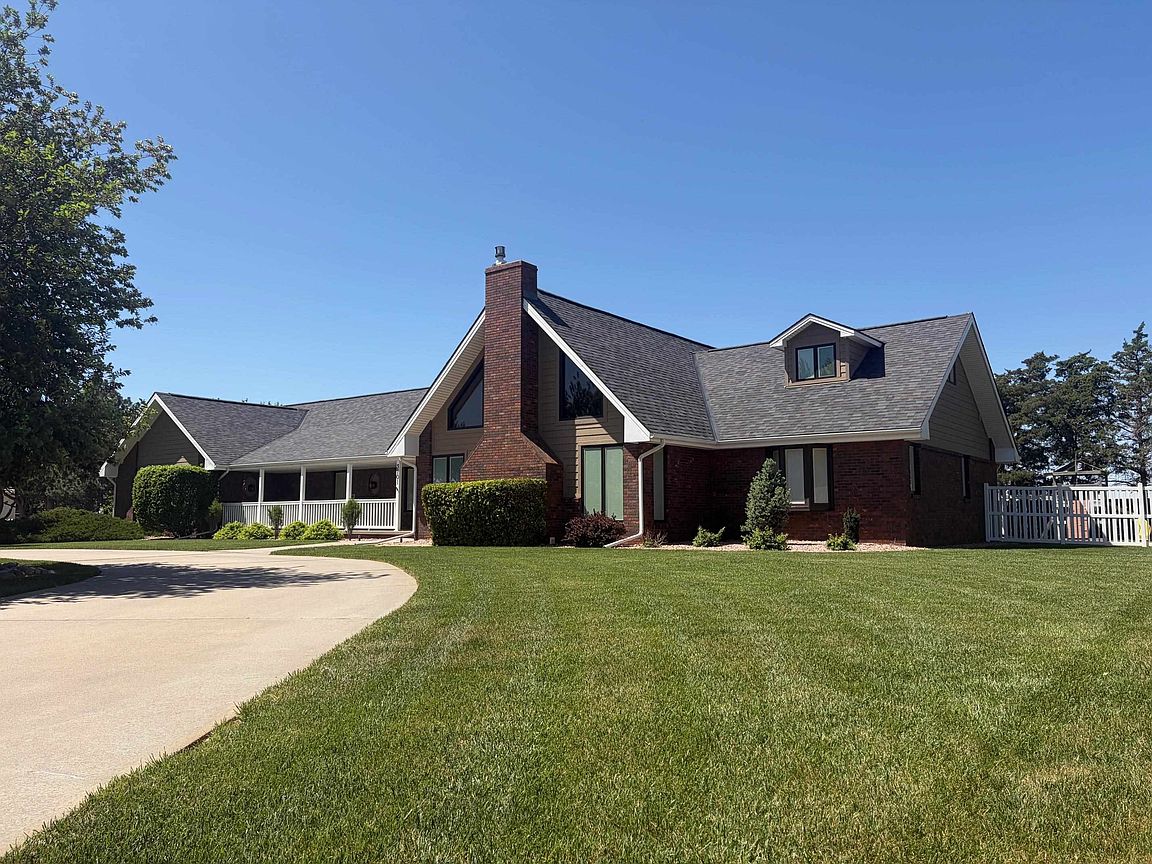
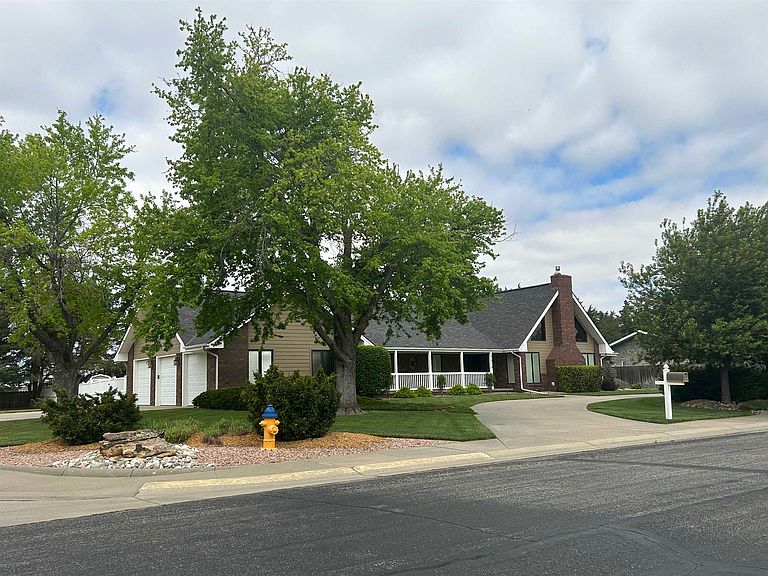
This incredible executive home is located across the street from the #5 green of Smoky Hill Country Club. The huge .6~acre lot is immaculately manicured with mature landscaping and a sprinkler system that is connected to a water well. An oversized 3~car garage, circle drive and partial street adjacent to the lot provide plenty of parking for family gatherings. The large inviting covered front porch offers quiet outdoor seating and unlimited holiday decorating possibilities. As you enter this spectacular home, a 2~story living room with abundant natural light and brick fireplace immediately grab your attention. The hardwood flooring leads you to a massive kitchen/breakfast room with custom cabinets, granite counters, large island, and stainless~steel appliances. The adjacent formal dining room has a bay window and ceiling design. The utility room measures a whopping 16'3" x 11'4" and has a laundry sink, plenty of storage, and a fold down ironing board. The 2nd and 3rd bedrooms are spacious and are directly across the hall from the most inviting main bath you can imagine with a whirlpool tub, double sinks, and a separate shower. The master bedroom is huge with a bay window, ceiling design, private en suite and walk in closet. The upstairs loft currently is configured as a dream office overlooking the 2~story living room with its own private 5 x 18 balcony, and a 6th non~conforming bedroom/storage/playroom. Downstairs is FUN TIME!! Two rec areas large enough for a pool table, air hockey, huge pit group and a brick fireplace offer hours of entertainment. The basement bedrooms are very large and there is also a large bathroom that has a built~in vanity. The quality construction of this brick/LP sided home include 50 yr impact resistant Malarkey shingles, energy efficient windows, 50~gallon gas water heater with wiring already installed if you want to convert to electric. All of these features contribute to incredible average Midwest Energy bills averaging only $219 for a home that is over 5200 sq ft!!! The backyard area features a huge 2~level composite deck with a covered area of about 300 sq ft. There is SO much room in the backyard to enjoy every day!! Contact John Holub @ 785~623~8004 or johnh@eliterealtyks.com to tour this home and make it yours!!!
Getting Around
 Car-Dependent
 Very Limited Transit
 Somewhat Bikeable
Schools
Construction
Condition
- Year built: 1985
Materials
- Foundation: Concrete Perimeter
- Roof: Composition
- Construction materials: Brick/Frame,Brick,Hardboard/Chipboard
Type & Style
- Home type: SingleFamily
- Property subType: Residential
Interior
Appliances
- Appliances included: Dishwasher,Disposal,Microwave,Range,Refrigerator
Basement
- Has basement: Yes
- Basement: Full
Bathroom1
- Level: First
- Area: 74.69
Bathroom2
- Level: First
- Area: 150
Bathroom3
- Level: Basement
- Area: 133.38
Bedroom2
- Level: First
- Area: 151.2
Bedroom3
- Level: First
- Area: 183.96
Bedroom4
- Level: Basement
- Area: 291
Bedroom5
- Level: Basement
- Area: 220
Bedrooms & Bathrooms
- Bedrooms: 5
- Bathrooms: 3
Dining Room
- Features: Formal
- Level: First
- Area: 204
Family Room
- Level: Second
- Area: 224
Features
- Basement,Master Bath
- Window features: Window Treatments
- Fireplace features: Gas Log
- Fireplace: Yes
Heating & Cooling
- Heating features: Forced Air
- Cooling features: Electric
Interior Area
- Total structure area: 5,211
- Total interior livable area: 5,211 sqft
Kitchen
- Level: First
- Area: 368
Living Room
- Level: First
- Area: 540.5
Master Bedroom
- Level: First
- Area: 294
Office
- Level: 2
Property
Details
- Parcel number: 1392901005008000
- Zoning: NC.1 / R-1
Features
- Levels: One and One Half
- Patio & porch: Covered,Front Porch,Deck,Patio
- Has spa: Yes
- Spa features: Bath
- Fencing: Privacy
Lot
- Lot size: 0.60 Acres
- Features: Sprinkler System
- Lot size dimensions: -
Parking
- Total spaces: 3
- Parking features: Three Car
- Has garage: Yes
- Attached garage spaces: 3
- Covered spaces: 3
Climate Risk is Financial Risk
Every home has a financial story beyond the listing price. Below, you’ll see the climate risks that could affect this property — and in Bills & Affordability, how those risks may influence repairs, insurance, utilities, and long-term value.
Biggest Threats for This Home
- Lightning

- Winter Weather

- Cold Wave

- Hail

- Ice Storm

- Strong Wind

- Tornado

- Inland Flooding

How This Home’s Risks Compare
FEMA Declared Disasters Across Kansas Counties
Understanding the Costs
Financial advisors generally recommend spending no more than 30% of your gross household income on housing costs. In practice, many households stretch to 35% or beyond — especially in high-cost markets.
Estimated Costs Today
| Monthly | Annual | |
|---|---|---|
| Mortgage | $3,791 | $45,492 |
| Home Insurance * | $774 | $9,288 |
| Property Taxes | $699 | $8,388 |
| Electricity | $416 | $4,993 |
| Total | $5,680 | $68,160 |
Income You'd Need if You Spent...
Kansas FAIR Plan Programs

How Costs Could Change Over Time
Climate risk is quickly impacting all of the major home ownership costs. Adjust the growth rates and percentage of income spent on housing below to see how your housing costs could change over the next 10 years — and what income you'd need to keep up.
Comparing Against the Market
Price Per Sq Ft
vs Other Active Listings
Avg $/sqft
vs Homes Sold Last Month
Median $/sqft
Current Market Trends
Median Price Per Square Foot
The median price per square foot of homes sold in this area each month. Compare this to this listing's price per square foot to gauge whether the home is priced in line with recent sales.
Historicals for This Listing
Zestimate History ($/sqft)
Price History
| Date | Event | Price |
|---|---|---|
| 2026-04-23 | Listed for sale | $759,900 |
 View on Zillow