



1009 Ruth Ann Dr, Dodge City, KS, 67801
About This Home
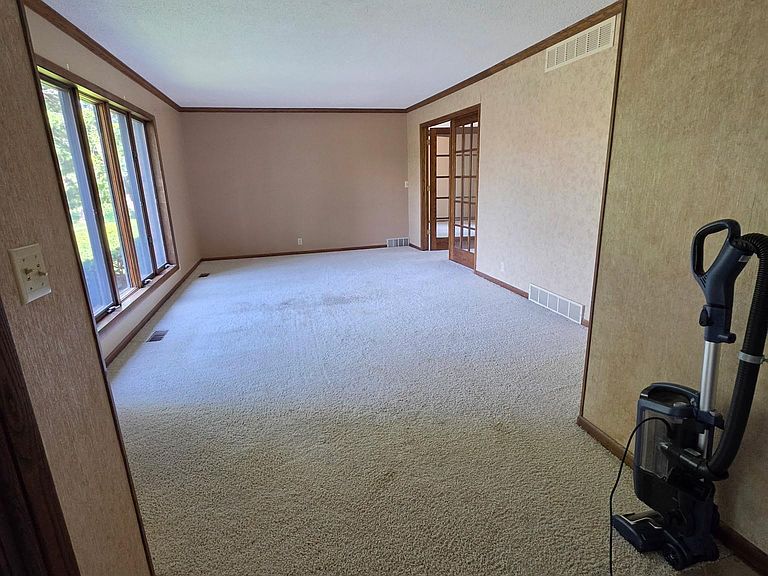
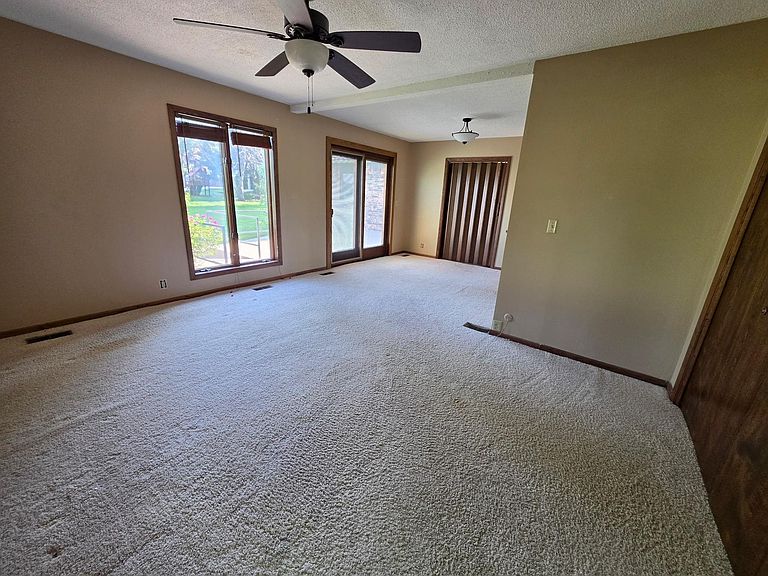
Perfectly positioned along Hole #5 of the Dodge City Country Club with a giant, beautiful sycamore tree along the west drive that defines the front yard, this approximately 4,200-square-foot home offers generous living space, privacy, and a front-row view of golfers teeing off—all from the peaceful setting of an end-of-cul-de-sac location. Even better, the property has remained remarkably protected from errant shots, with the owners never having had a golf ball land in the yard or strike the home. Inside, the flexible floor plan features five bedrooms, three full bathrooms—all with tubs—and a bonus room that could easily serve as a sixth bedroom, home office, hobby room, or guest space. Three distinct living areas provide plenty of room to gather, entertain, or spread out, making the home especially well suited for a large household, frequent guests, teenagers, or multi-generational living. The updated kitchen features granite countertops, while a gas fireplace brings warmth and character to the main living area. Main-floor laundry adds everyday convenience, and exceptional storage includes an oversized mechanical/storage room and a cedar closet. Outside, a Wi-Fi-controlled sprinkler system makes lawn care simple, and a professionally installed radon mitigation system is another valuable update already completed for the next owner. With its spacious and versatile floor plan, exceptional storage, golf-course views, and coveted cul-de-sac setting, this home offers a rare combination of space, function, and location. Highlights: Hole #5 golf-course setting • End-of-cul-de-sac location • Approximately 4,200 sq. ft. • 5 bedrooms + flexible bonus/6th bedroom • 3 full bathrooms • 3 living areas • Granite countertops • Gas fireplace • Main-floor laundry • Wi-Fi-controlled sprinkler system • Professionally installed radon mitigation system • Oversized storage/mechanical area • Cedar closet
Getting Around
 Car-Dependent
 Very Limited Transit
 Somewhat Bikeable
Schools
Construction
Condition
- Year built: 1980
Materials
- Foundation: Full,No Egress Window(s)
- Roof: Composition
- Construction materials: Brick
Type & Style
- Home type: SingleFamily
- Architectural style: Ranch
- Property subType: Single Family Onsite Built
Interior
Appliances
- Appliances included: Dishwasher,Refrigerator,Range
- Laundry features: Main Level
Basement
- Has basement: Yes
- Basement: Finished
Bedrooms & Bathrooms
- Bedrooms: 5
- Bathrooms: 3
- Full bathrooms: 3
Features
- Finished area below ground: 1,979
- Finished area above ground: 1,979
Heating & Cooling
- Heating features: Forced Air,Natural Gas
- Cooling features: Central Air,Electric
Interior Area
- Total interior livable area: 3,958 sqft
Kitchen
- Level: Main
- Area: 110
- Dimensions: 10x11
Living Room
- Level: Main
- Area: 240
- Dimensions: 12x20
Master Bedroom
- Level: Main
- Area: 294
- Dimensions: 21x14
Property
Details
- Parcel number: 0862404008014000
Features
- Levels: One
- Stories: 1
Lot
- Lot size: 0.28 Acres
- Features: Standard
Parking
- Total spaces: 2
- Parking features: Attached
- Has garage: Yes
- Attached garage spaces: 2
- Covered spaces: 2
Climate Risk is Financial Risk
Every home has a financial story beyond the listing price. Below, you’ll see the climate risks that could affect this property — and in Bills & Affordability, how those risks may influence repairs, insurance, utilities, and long-term value.
Biggest Threats for This Home
- Strong Wind

- Tornado

- Cold Wave

- Hail

- Ice Storm

- Lightning

- Winter Weather

- Inland Flooding

How This Home’s Risks Compare
FEMA Declared Disasters Across Kansas Counties
Understanding the Costs
Financial advisors generally recommend spending no more than 30% of your gross household income on housing costs. In practice, many households stretch to 35% or beyond — especially in high-cost markets.
Estimated Costs Today
| Monthly | Annual | |
|---|---|---|
| Mortgage | $1,896 | $22,752 |
| Home Insurance * | $470 | $5,640 |
| Property Taxes | $418 | $5,016 |
| Electricity | $316 | $3,792 |
| Total | $3,100 | $37,200 |
Income You'd Need if You Spent...
Kansas FAIR Plan Programs

How Costs Could Change Over Time
Climate risk is quickly impacting all of the major home ownership costs. Adjust the growth rates and percentage of income spent on housing below to see how your housing costs could change over the next 10 years — and what income you'd need to keep up.
Comparing Against the Market
Price Per Sq Ft
vs Other Active Listings
Avg $/sqft
vs Homes Sold Last Month
Median $/sqft
Current Market Trends
Median Price Per Square Foot
The median price per square foot of homes sold in this area each month. Compare this to this listing's price per square foot to gauge whether the home is priced in line with recent sales.
Historicals for This Listing
Zestimate History ($/sqft)
Price History
No price history available
 View on Zillow