


713 S Cedar St, Ottawa, KS, 66067
About This Home
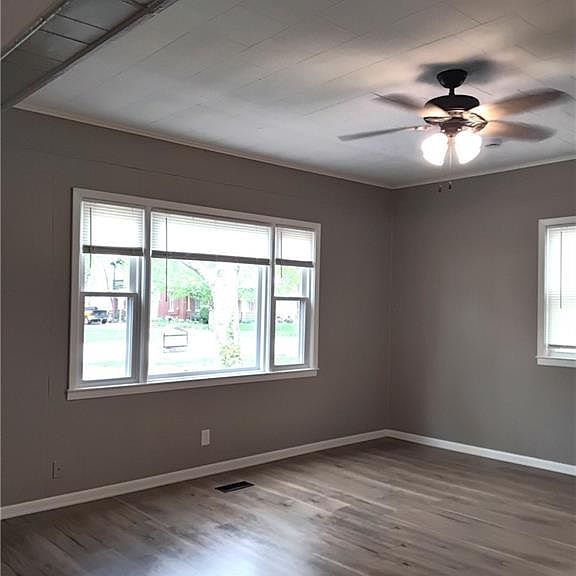
WOW!!! START YOUR JOURNEY IN YOUR VERY OWN PRIVATE ENCLOSED BACKYARD OASIS. EASY MAINTENANCE, CLEAN LINES, WHITE VINYL FENCING. EACH FENCE POST HAS BEEN CEMENTED IN. SODDED BACK YARD. ATTRACTIVE PRAVERS LINE LANDSCAPED LOC MULCH & ROCK SIDEWALK LEADING UP TO THE NEW BACK PORCH WITH A MOTION SENSORED LIGHT FIXTURE. PATHWAY LIGHTS SURROUNDING THE PATIO & SIDEWALK PATHWAY AREA. NICE STORAGE SHED IN CORNER OF YARD. LOTS OF PARKING SPACES AT THE REAR WITH NEW GRAVEL. STARTING IN THE FRONT IS A NEW SIDEWALK TO THE NEW FRONT PORCH WITH WHITE VINYL RAILING AND NEW COMPOSITE DECKING, MAIL BOX, DOORBELL AND OUTDOOR FRONT PORCH LIGHT, FRONT STORM DOOR AND FLOWER BEDS. OPEN THE FRONT DOOR TO A SPACIOUS FORMAL DINING ROOM AND SEPARATE HUGH LIVING ROOM AREA. LOTS OF ENERGY EFFICIENT EASY CLEAN TILT IN WINDOWS THROUGH OUT. ENJOY YOUR NEW KITCHEN WITH ALL NEW STAINLESS STEEL DISHWASER AND REFRIGERATOR, AND ELECTRIC STOVE, COUNTERTOPS, WHITE CABINETS WITH EASY CLOSE CABINET DOORS AND DRAWERS, FAUCETS, ISLAND, LARGE WALK IN PANTRY. BIG LAUNDRY ROOM/MUDROOM RIGHT OFF KITCHEN WITH A ROOMY CLOSET FOR STORAGE. NEW HOT WATER HEATER IN 2024 AND A NICE VIEW OF THE PRIVATE BACK YARD. 2 NEW HVAC SYSTEMS FOR EACH FLOOR OF HOME WITH ENERGY EFFICIENT REMOTE CONTROLLED THERMOSTATS. BRAND NEW 30 YEAR TAMKO SHINGLED ROOF. OTHER NEW FEATURES ARE CEILING FANS, LIGHT FIXTUES, BATHROOMS, KITHCEN, STORM DOOR ON FRONT, DOORBELL, MAILBOX, OUTSIDE LIGHT FIXTURES, AND PLUMBING. ENTRANCE TO PARTIAL BASEMENT IS UNDER FLOOR VENT IN DINING RM. DON'T MISS OUT. COME SEE SOON.
Getting Around
 Somewhat Walkable
 Very Limited Transit
 Somewhat Bikeable
Schools
Construction
Condition
- Year built: 1900
Materials
- Roof: Composition
- Construction materials: Lap Siding,Vinyl Siding
Type & Style
- Home type: SingleFamily
- Architectural style: Traditional
- Property subType: Single Family Residence
Interior
Appliances
- Appliances included: Dishwasher,Disposal,Refrigerator,Free-Standing Electric Oven,Stainless Steel Appliance(s)
- Laundry features: Laundry Room,Main Level
Basement
- Has basement: Yes
- Basement: Interior Entry,Unfinished,Partial,Stone/Rock,Sump Pump
Bathroom2
- Features: Built-in Features,Shower Over Tub
- Level: Second
Bedroom2
- Features: All Carpet,Ceiling Fan(s)
- Level: Second
Bedroom3
- Features: Carpet,Ceiling Fan(s)
- Level: Second
Bedroom4
- Features: Carpet,Ceiling Fan(s)
- Level: Second
Bedrooms & Bathrooms
- Bedrooms: 4
- Bathrooms: 2
- Full bathrooms: 2
Dining Room
- Features: Ceiling Fan(s)
- Level: Main
Features
- Ceiling Fan(s),Kitchen Island,Painted Cabinets,Pantry,Smart Thermostat
- Door features: Storm Door(s)
- Window features: Storm Window(s)
- Flooring: Carpet,Laminate
- Finished area below ground: 0
- Finished area above ground: 1,697
Heating & Cooling
- Heating features: Forced Air,Natural Gas
- Cooling features: Electric
Interior Area
- Total structure area: 1,697
- Total interior livable area: 1,697 sqft
Kitchen
- Features: Built-in Features,Kitchen Island,Pantry
- Level: Main
Laundry
- Level: Main
Living Room
- Features: Ceiling Fan(s)
- Level: Main
Master Bathroom
- Features: Shower Only
- Level: Main
Master Bedroom
- Features: Ceiling Fan(s)
- Level: Main
Property
Details
- Parcel number: 1310102005004.000
Features
- Patio & porch: Porch
- Fencing: Privacy
Lot
- Lot size: 7,500 sqft
- Features: City Limits,City Lot
- Lot size dimensions: 50 x 150
Parking
- Parking features: Off Street
Climate Risk is Financial Risk
Every home has a financial story beyond the listing price. Below, you’ll see the climate risks that could affect this property — and in Bills & Affordability, how those risks may influence repairs, insurance, utilities, and long-term value.
Biggest Threats for This Home
- Lightning

- Winter Weather

- Hail

- Heat Wave

- Inland Flooding

- Ice Storm

- Strong Wind

- Tornado

- Cold Wave

How This Home’s Risks Compare
FEMA Declared Disasters Across Kansas Counties
Understanding the Costs
Financial advisors generally recommend spending no more than 30% of your gross household income on housing costs. In practice, many households stretch to 35% or beyond — especially in high-cost markets.
Estimated Costs Today
| Monthly | Annual | |
|---|---|---|
| Mortgage | $1,339 | $16,068 |
| Home Insurance * | $288 | $3,456 |
| Property Taxes | $289 | $3,468 |
| Electricity | $161 | $1,935 |
| Total | $2,077 | $24,924 |
Income You'd Need if You Spent...
Kansas FAIR Plan Programs

How Costs Could Change Over Time
Climate risk is quickly impacting all of the major home ownership costs. Adjust the growth rates and percentage of income spent on housing below to see how your housing costs could change over the next 10 years — and what income you'd need to keep up.
Comparing Against the Market
Price Per Sq Ft
vs Other Active Listings
Avg $/sqft
vs Homes Sold Last Month
Median $/sqft
Current Market Trends
Median Price Per Square Foot
The median price per square foot of homes sold in this area each month. Compare this to this listing's price per square foot to gauge whether the home is priced in line with recent sales.
Historicals for This Listing
Zestimate History ($/sqft)
Price History
| Date | Event | Price |
|---|---|---|
| 2026-05-08 | Price change | $287,000 |
| 2026-04-14 | Listed for sale | $299,000 |
| 2017-03-03 | Sold | -- |
| 2016-12-01 | Pending sale | $69,000 |
| 2016-10-28 | Listed for sale | $69,000 |
 View on Zillow