


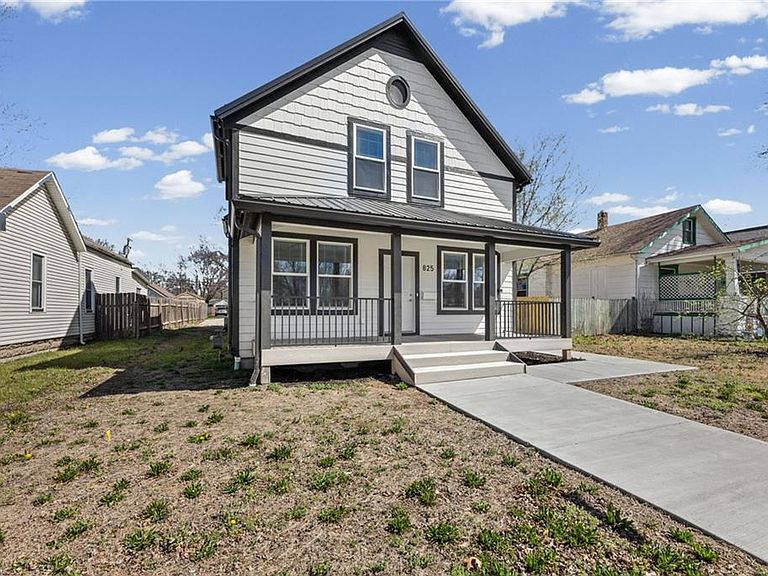


825 S Main St, Ottawa, KS, 66067
About This Home
Located on Main Street, just a few short blocks from the Ottawa University campus, this property has the potential to be a high-yield powerhouse in a prime high-traffic area. Turn-Key Opportunity with Special Use Permit! Rarely does a property combine this level of industrial-grade infrastructure with high-end luxury. Meticulously reconstructed, this 5-bedroom, 5-ensuite residence is a high-yield powerhouse. With a Special Use Permit already approved, this home is uniquely positioned for specialized residential use, high-capacity rentals, or a premium corporate retreat. Features: Commercial-Grade flooring, Metal roof, and LP Smart Siding—designed to withstand high turnover with minimal maintenance. Dual HVAC systems (including a 3-ton unit), two sump pumps, and a massive 199k BTU On-Demand hot water system to handle high-occupancy demands. Fully equipped with a Fire Sprinkler system, Knox Box, and an upstairs emergency exit to meet strict safety codes. Each of the 5 bedrooms features a private ensuite with Rain Showers and pre-wiring for Washlets. The open-concept living space boasts 9’+ ceilings, Engineered Stone tops, and Milgard windows. Every utility is brand new, from the 200 Amp service and PEX plumbing to the 2" water mains. Key Features: 5 En-suites + Custom Craftsman Trim Full Appliance Package (New W/D, Fridge, DW) Smart Access/Code Entry on all doors All LED Lighting & 7 Ceiling Fans This house was built to commercial safety standards—sprinklers, specialized fire department access, and massive power capacity.
Getting Around
 Car-Dependent
 Very Limited Transit
 Bikeable
Schools
Construction
Materials
- Roof: Metal
- Construction materials: Frame
Type & Style
- Home type: SingleFamily
- Architectural style: Other
- Property subType: Single Family Residence
Interior
Appliances
- Appliances included: Dishwasher,Dryer,Exhaust Fan,Microwave,Refrigerator,Stainless Steel Appliance(s),Washer
- Laundry features: Lower Level
Basement
- Basement: Crawl Space
Bedroom1
- Level: Main
Bedroom2
- Level: First
Bedroom3
- Level: Second
Bedroom4
- Level: Second
Bedroom5
- Level: Second
Bedrooms & Bathrooms
- Bedrooms: 5
- Bathrooms: 6
- Full bathrooms: 5
- 1/2 bathrooms: 1
Features
- Ceiling Fan(s),Kitchen Island
- Window features: Window Coverings,Thermal Windows
- Finished area above ground: 2,510
Heating & Cooling
- Heating features: Natural Gas
- Cooling features: Electric
Interior Area
- Total structure area: 2,510
- Total interior livable area: 2,510 sqft
Living Room
- Level: First
Recreation Room
- Level: Second
Property
Details
- Parcel number: 1310201012006.000
Features
- Patio & porch: Patio,Porch
Lot
- Lot size: 7,208 sqft
Parking
- Parking features: Off Street
Climate Risk is Financial Risk
Every home has a financial story beyond the listing price. Below, you’ll see the climate risks that could affect this property — and in Bills & Affordability, how those risks may influence repairs, insurance, utilities, and long-term value.
Biggest Threats for This Home
- Lightning

- Winter Weather

- Hail

- Heat Wave

- Inland Flooding

- Ice Storm

- Strong Wind

- Tornado

- Cold Wave

How This Home’s Risks Compare
FEMA Declared Disasters Across Kansas Counties
Understanding the Costs
Financial advisors generally recommend spending no more than 30% of your gross household income on housing costs. In practice, many households stretch to 35% or beyond — especially in high-cost markets.
Estimated Costs Today
| Monthly | Annual | |
|---|---|---|
| Mortgage | $2,781 | $33,372 |
| Home Insurance * | $598 | $7,176 |
| Property Taxes | $600 | $7,200 |
| Electricity | $200 | $2,405 |
| Total | $4,179 | $50,148 |
Income You'd Need if You Spent...
Kansas FAIR Plan Programs

How Costs Could Change Over Time
Climate risk is quickly impacting all of the major home ownership costs. Adjust the growth rates and percentage of income spent on housing below to see how your housing costs could change over the next 10 years — and what income you'd need to keep up.
Comparing Against the Market
Price Per Sq Ft
vs Other Active Listings
Avg $/sqft
vs Homes Sold Last Month
Median $/sqft
Current Market Trends
Median Price Per Square Foot
The median price per square foot of homes sold in this area each month. Compare this to this listing's price per square foot to gauge whether the home is priced in line with recent sales.
Historicals for This Listing
Zestimate History ($/sqft)
Price History
| Date | Event | Price |
|---|---|---|
| 2026-04-30 | Price change | $550,000 |
| 2026-03-29 | Listed for sale | $675,000 |
| 2021-12-13 | Sold | -- |
| 2021-11-25 | Pending sale | $44,900 |
| 2021-11-08 | Price change | $44,900 |
| 2021-10-01 | Listed for sale | $49,900 |
| 2015-02-06 | Listing removed | $54,000 |
| 2014-12-12 | Listed for sale | $54,000 |
 View on Zillow