


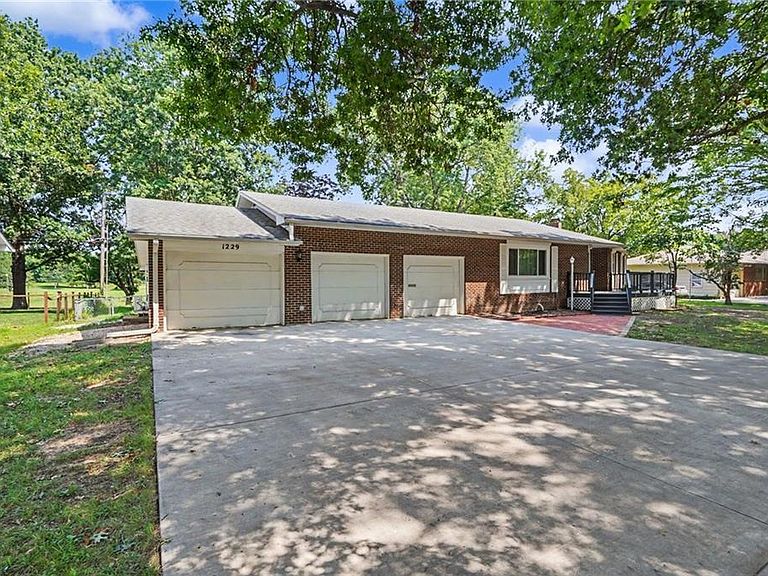


1229 S Elm St, Ottawa, KS, 66067
About This Home
Location truly matters, and this one is hard to beat! This spacious 5-bedroom, 2.5-bath home with an oversized 3-car garage and backs up directly to Kanza Park. Step through the backyard gate and enjoy instant access to the half-mile walking trail, playground, disc golf course, Prairie Spirit Trail, fitness stations, shelter house, and nearly 28 acres of outdoor recreation. Inside, you'll find a home that has been maintained and offers room for everyone. The eat-in kitchen features abundant cabinetry, generous counter space, a newer electric range, refrigerator, and stainless steel dishwasher, making it the perfect gathering place for family and friends. The comfortable living room provides plenty of space to relax at the end of the day. The main level offers a spacious primary bedroom with double closets, built-in desk area, and a private half bath, along with two additional bedrooms featuring hardwood floors. A new tub/shower highlights the main bathroom, while the convenient main-floor laundry is located just off the kitchen. Storage won't be a problem with multiple closets throughout the home. The finished basement adds incredible flexibility with two additional bedrooms, a full bath, kitchenette and work area, and a large family room. You'll also appreciate the reinforced concrete safe room, providing peace of mind during storm season while offering excellent storage space. Step outside to enjoy the patio area, fenced backyard, hot tub and a relaxing, peaceful view. The oversized 3-car garage provides ample room for vehicles, tools, and recreational equipment. Additional updates include a new driveway in 2020, roof replaced in 2017, and a new sewer line in 2026. New underground electrical service in 2026, including a new 200 AMP panel. Homes with this much space, a park literally in your backyard, and a location close to schools, shopping, and restaurants don't come along often. Come see everything this exceptional property has to offer!
Getting Around
 Car-Dependent
 Very Limited Transit
 Bikeable
Schools
Construction
Condition
- Year built: 1968
Materials
- Roof: Composition
- Construction materials: Brick/Mortar,Wood Siding
Type & Style
- Home type: SingleFamily
- Architectural style: Traditional
- Property subType: Single Family Residence
Interior
Appliances
- Appliances included: Dishwasher,Refrigerator
- Laundry features: Main Level,Off The Kitchen
Basement
- Has basement: Yes
- Basement: Egress Window(s),Finished,Full,Radon Mitigation System,Sump Pump
Bathroom1
- Level: First
Bathroom2
- Level: First
Bathroom3
- Level: Lower
Bedroom1
- Level: First
Bedroom2
- Level: First
Bedroom3
- Level: First
Bedrooms & Bathrooms
- Bedrooms: 5
- Bathrooms: 3
- Full bathrooms: 2
- 1/2 bathrooms: 1
Family Room
- Level: Lower
Features
- Ceiling Fan(s),Painted Cabinets,Wet Bar
- Window features: Window Coverings
- Flooring: Carpet,Concrete,Tile,Wood
- Number of fireplaces: 1
- Fireplace features: Basement,Wood Burning
- Fireplace: Yes
- Finished area below ground: 1,327
- Finished area above ground: 1,327
Heating & Cooling
- Heating features: Forced Air,Natural Gas
- Cooling features: Attic Fan,Electric
Interior Area
- Total structure area: 2,654
- Total interior livable area: 2,654 sqft
Kitchen
- Level: First
Laundry
- Level: First
Living Room
- Features: All Carpet
- Level: First
Office
- Level: Lower
Property
Details
- Parcel number: 1310204003011.000
Features
- Patio & porch: Patio,Porch
- Fencing: Metal
Lot
- Lot size: 0.32 Acres
- Features: Adjoin Greenspace,City Lot
Parking
- Total spaces: 3
- Parking features: Attached,Garage Door Opener,Garage Faces Front,Off Street
- Has garage: Yes
- Attached garage spaces: 3
- Covered spaces: 3
Climate Risk is Financial Risk
Every home has a financial story beyond the listing price. Below, you’ll see the climate risks that could affect this property — and in Bills & Affordability, how those risks may influence repairs, insurance, utilities, and long-term value.
Biggest Threats for This Home
- Lightning

- Strong Wind

- Winter Weather

- Hail

- Heat Wave

- Inland Flooding

- Ice Storm

- Tornado

- Cold Wave

How This Home’s Risks Compare
FEMA Declared Disasters Across Kansas Counties
Understanding the Costs
Financial advisors generally recommend spending no more than 30% of your gross household income on housing costs. In practice, many households stretch to 35% or beyond — especially in high-cost markets.
Estimated Costs Today
| Monthly | Annual | |
|---|---|---|
| Mortgage | $1,744 | $20,928 |
| Home Insurance * | $375 | $4,500 |
| Property Taxes | $376 | $4,512 |
| Electricity | $211 | $2,543 |
| Total | $2,706 | $32,472 |
Income You'd Need if You Spent...
Kansas FAIR Plan Programs

How Costs Could Change Over Time
Climate risk is quickly impacting all of the major home ownership costs. Adjust the growth rates and percentage of income spent on housing below to see how your housing costs could change over the next 10 years — and what income you'd need to keep up.
Comparing Against the Market
Price Per Sq Ft
vs Other Active Listings
Avg $/sqft
vs Homes Sold Last Month
Median $/sqft
Current Market Trends
Median Price Per Square Foot
The median price per square foot of homes sold in this area each month. Compare this to this listing's price per square foot to gauge whether the home is priced in line with recent sales.
Historicals for This Listing
Zestimate History ($/sqft)
No zestimate history available
Price History
| Date | Event | Price |
|---|---|---|
| 2026-08-05 | Pending sale | $345,000 |
| 2026-08-05 | Listed for sale | $345,000 |
| 2024-07-11 | Sold | -- |
| 2024-05-20 | Pending sale | $285,000 |
| 2024-05-16 | Listed for sale | $285,000 |
| 2022-12-08 | Listing removed | -- |
| 2022-12-08 | Pending sale | $250,000 |
| 2022-12-07 | Sold | -- |
| 2022-11-09 | Listed for sale | $250,000 |
| 2022-11-09 | Pending sale | $250,000 |
| 2022-10-28 | Price change | $250,000 |
| 2022-10-23 | Listed for sale | $270,000 |
 View on Zillow