


20 Timber Lake Rd, Lane, KS, 66042
About This Home
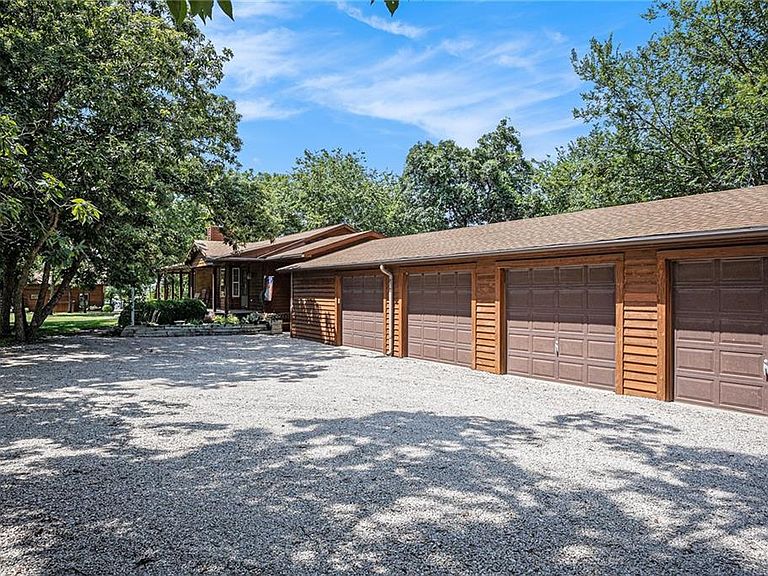
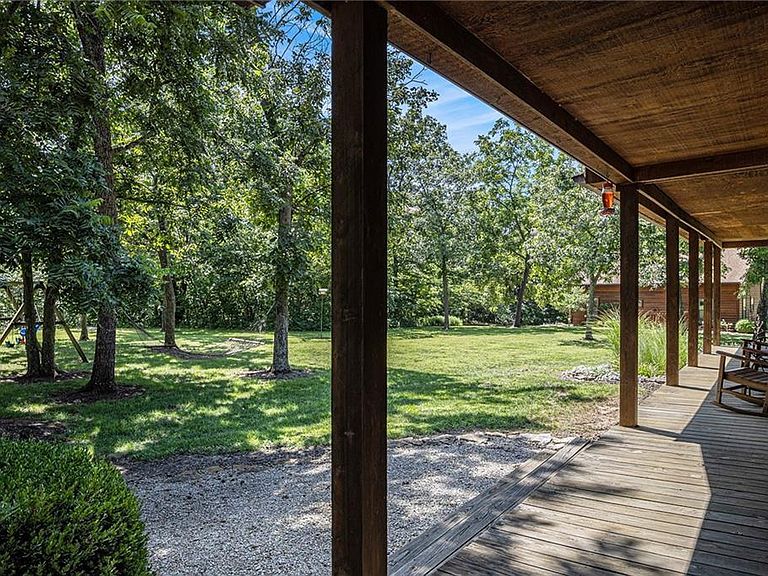
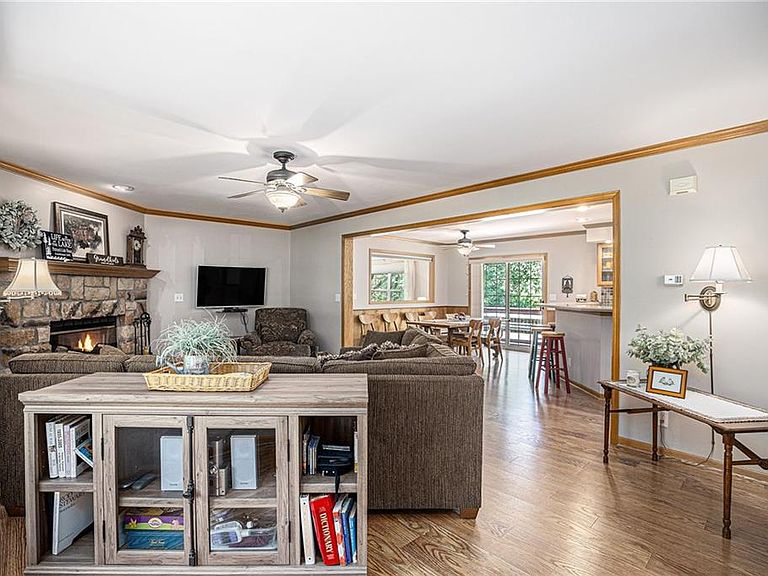
Welcome to your private lakeside oasis nestled in the tranquil shores of Timber Lake Estates, full time lake living only 45 minutes from south Overland Park! This stunning lake front property on 2.7 acres offers the perfect blend of serene natural beauty and comfort, featuring a beautifully appointed main lakefront home and a separate guest house — ideal for hosting family and friends. The main home showcases open-concept living with gorgeous lake views from the primary bedroom, a spacious kitchen with all appliances, a cozy fireplace, and large windows that flood the space with natural light. Down in the walk-out basement you’ll find a generous rec room, 2 bedrooms with a bathroom. The attached 4 ½ car garage provides plenty of storage for cars, boats and all the lake toys you might want. Step outside onto the expansive deck to enjoy morning coffee, peaceful sunsets, or entertain guests in a truly picturesque setting. Tucked just beyond the main house, the guest home provides 2 bedrooms, bathroom, dining area, and great room with large double sliding glass doors that open to the beautiful heated, saltwater pool overlooking the lake, surrounded by lush landscaping and ample patio space, creating the ultimate spot for summer relaxation and gatherings. Water ski or just relax in the lake during the day, paddle board from your private dock as the sun sets in this beautiful peaceful setting. Hike along the community trails to find wildlife, s'mores by your campfire, hold fishing tournaments with family/friends in this lovely home designed for everyone to enjoy. Whether you're seeking a peaceful year-round residence, a weekend getaway, this property at Timber Lake Estates is a rare find. Come experience lake living at its finest. Schedule your private tour today!
Getting Around
 Car-Dependent
 Very Limited Transit
 Somewhat Bikeable
Schools
Construction
Condition
- Year built: 1998
Materials
- Roof: Composition
- Construction materials: Cedar,Frame,Wood Siding
Type & Style
- Home type: SingleFamily
- Architectural style: Traditional
- Property subType: Single Family Residence
Interior
Appliances
- Appliances included: Dishwasher,Disposal,Double Oven,Dryer,Microwave,Refrigerator,Washer
- Laundry features: Laundry Room,Main Level
Basement
- Has basement: Yes
- Basement: Basement BR,Daylight,Finished,Sump Pump,Walk-Out Access
Bathroom2
- Features: Ceramic Tiles,Shower Over Tub,Solid Surface Counter
- Level: Main
- Area: 45
Bathroom3
- Features: Ceramic Tiles,Shower Over Tub,Solid Surface Counter
- Level: Basement
- Area: 96
Bathroom4
- Features: Luxury Vinyl,Shower Only,Solid Surface Counter
- Level: First
- Area: 63
Bedroom2
- Features: Ceramic Tiles
- Level: Basement
- Area: 156
Bedroom3
- Features: Ceramic Tiles
- Level: Basement
- Area: 144
Bedroom4
- Features: Luxury Vinyl
- Level: First
- Area: 126
Bedroom5
- Features: Luxury Vinyl
- Level: First
- Area: 108
Bedrooms & Bathrooms
- Bedrooms: 5
- Bathrooms: 4
- Full bathrooms: 4
Breakfast Room
- Features: Ceiling Fan(s)
- Level: Main
- Area: 143
Dining Room
- Features: Built-in Features,Ceiling Fan(s),Luxury Vinyl,Solid Surface Counter
- Level: First
- Area: 156
Features
- Ceiling Fan(s),Kitchen Island,Stained Cabinets,Walk-In Closet(s)
- Flooring: Carpet,Luxury Vinyl,Tile
- Number of fireplaces: 2
- Fireplace features: Electric,Family Room,Great Room,Wood Burning
- Fireplace: Yes
- Finished area below ground: 924
- Finished area above ground: 1,925
Great Room
- Features: Ceiling Fan(s),Fireplace,Luxury Vinyl
- Level: First
- Area: 286
Heating & Cooling
- Heating features: Electric,Heat Pump
- Cooling features: Electric,Heat Pump
Interior Area
- Total structure area: 2,849
- Total interior livable area: 2,849 sqft
Kitchen
- Features: Ceiling Fan(s),Kitchen Island,Solid Surface Counter
- Level: Main
- Area: 156
Laundry
- Level: Main
- Area: 78
Living Room
- Features: Carpet,Ceiling Fan(s),Fireplace
- Level: Main
- Area: 336
Master Bathroom
- Features: Double Vanity,Separate Shower And Tub,Walk-In Closet(s)
- Level: Main
- Area: 169
Master Bedroom
- Features: Ceiling Fan(s)
- Level: Main
- Area: 169
Recreation Room
- Features: Ceramic Tiles
- Level: Basement
- Area: 300
Property
Details
- Parcel number: 2121000004031.000
Features
- Private pool: Yes
- Pool features: In Ground
- Patio & porch: Deck,Porch
- Spa features: Bath
- On waterfront: Yes
- Waterfront features: Lake Front
Lot
- Lot size: 2.70 Acres
- Features: Acreage
Parking
- Total spaces: 4
- Parking features: Attached,Garage Door Opener,Garage Faces Front
- Has garage: Yes
- Attached garage spaces: 4
- Covered spaces: 4
Climate Risk is Financial Risk
Every home has a financial story beyond the listing price. Below, you’ll see the climate risks that could affect this property — and in Bills & Affordability, how those risks may influence repairs, insurance, utilities, and long-term value.
Biggest Threats for This Home
- Hail

- Ice Storm

- Lightning

- Strong Wind

- Tornado

- Winter Weather

- Cold Wave

- Heat Wave

- Inland Flooding

- Drought

How This Home’s Risks Compare
FEMA Declared Disasters Across Kansas Counties
Understanding the Costs
Financial advisors generally recommend spending no more than 30% of your gross household income on housing costs. In practice, many households stretch to 35% or beyond — especially in high-cost markets.
Estimated Costs Today
| Monthly | Annual | |
|---|---|---|
| Mortgage | $3,286 | $39,432 |
| Home Insurance * | $995 | $11,940 |
| Property Taxes | $709 | $8,508 |
| Electricity | $227 | $2,729 |
| Total | $5,217 | $62,604 |
Income You'd Need if You Spent...
Kansas FAIR Plan Programs

How Costs Could Change Over Time
Climate risk is quickly impacting all of the major home ownership costs. Adjust the growth rates and percentage of income spent on housing below to see how your housing costs could change over the next 10 years — and what income you'd need to keep up.
Comparing Against the Market
Price Per Sq Ft
vs Other Active Listings
Avg $/sqft
vs Homes Sold Last Month
Median $/sqft
Current Market Trends
Median Price Per Square Foot
The median price per square foot of homes sold in this area each month. Compare this to this listing's price per square foot to gauge whether the home is priced in line with recent sales.
Historicals for This Listing
Zestimate History ($/sqft)
Price History
| Date | Event | Price |
|---|---|---|
| 2026-04-27 | Listed for sale | $650,000 |
| 2025-11-01 | Listing removed | $650,000 |
| 2025-08-07 | Listed for sale | $650,000 |
| 2025-08-06 | Listing removed | $699,000 |
| 2025-05-27 | Listed for sale | $699,000 |
 View on Zillow