



13908 Howe Dr, Leawood, KS, 66224
About This Home
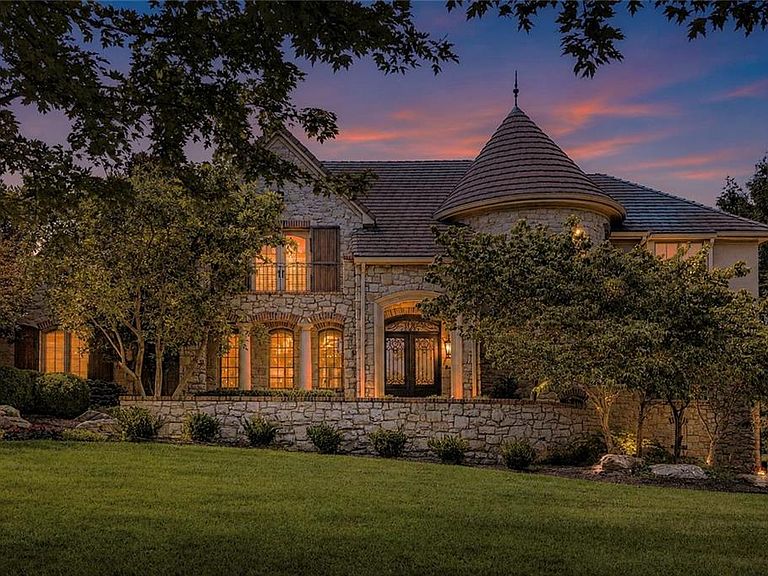
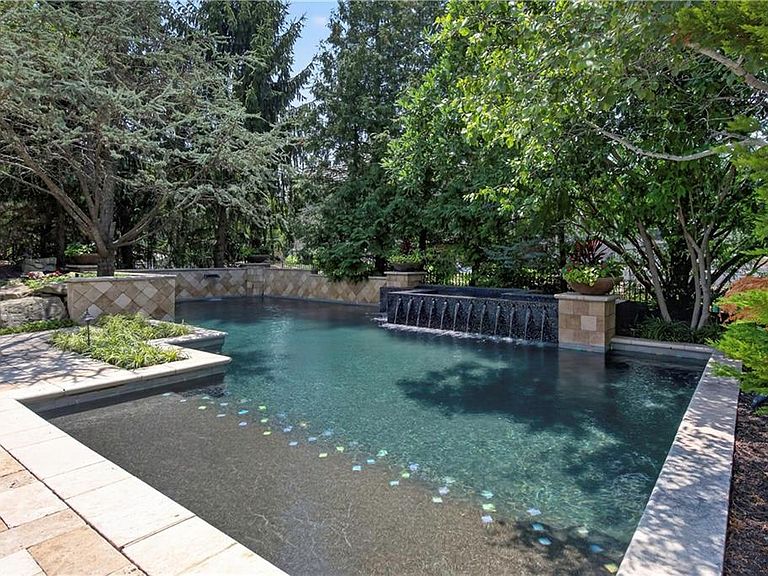
Exceptional indoor and outdoor living in Siena! Situated on more than half an acre, this 1.5 Story home offers impressive scale, distinctive architectural character and an extraordinary collection of spaces designed for entertaining. Thoughtful updates along the way, including refreshed interior paint, updated lighting and more, complement the home's original architectural details. The heart of the home is an entertainer's kitchen featuring a Wolf 6-burner range with griddle, pot filler, warming drawer, refrigerator drawers, dual sinks and generous prep and gathering space. Multiple living areas include a hearth room with see-through fireplace, formal living and dining rooms, and a private main-level den. The spacious owner's suite includes a sitting area and direct access to the patio. Upstairs, each bedroom features a private bath and walk-in closet, while a large loft w/study area, second laundry and martini deck add even more flexibility. The walkout lower level is made for entertaining with a full bar, wine cellar, exercise room and additional gathering spaces—but it's outside where this property becomes something truly special. Beyond the nearly 7,200 square feet of interior living space is a private outdoor setting that feels more like a resort than a backyard. The pool with cascading waterfalls is surrounded by multiple covered and uncovered outdoor living areas, creating a series of private spaces for relaxing and entertaining. Enjoy the covered patio with FP, built-in grill, outdoor FP, koi pond and beautifully designed areas for gathering around the pool or finding a quiet spot away from it all. With more than half an acre, there's room to entertain on a grand scale while still enjoying remarkable privacy. This is a home designed to be enjoyed—inside and out. Nearly 7,200 square feet of interior living space, an exceptional resort-style pool and outdoor entertaining environment, abundant amenities and a prime Siena location in the heart of Leawood.
Getting Around
 Car-Dependent
 Very Limited Transit
 Somewhat Bikeable
Schools
Construction
Condition
- Year built: 2006
Materials
- Roof: Concrete,Tile
- Construction materials: Stone Trim,Stucco
Other
- Builder name: H&S Builders
Type & Style
- Home type: SingleFamily
- Architectural style: Other
- Property subType: Single Family Residence
Interior
Appliances
- Appliances included: Dishwasher,Disposal,Double Oven,Exhaust Fan,Humidifier,Microwave,Refrigerator,Gas Range,Stainless Steel Appliance(s),Water Softener
- Laundry features: Main Level,Upper Level
Basement
- Has basement: Yes
- Basement: Basement BR,Finished,Full,Walk-Out Access
Bedroom2
- Features: Built-in Features,Shower Only,Walk-In Closet(s)
- Level: Second
- Area: 224
Bedroom3
- Features: Built-in Features,Shower Only,Walk-In Closet(s)
- Level: Second
- Area: 252
Bedroom4
- Features: Ceiling Fan(s),Fireplace
- Level: Second
- Area: 224
Bedroom5
- Features: Ceiling Fan(s),Shower Only,Walk-In Closet(s)
- Level: Lower
- Area: 144
Bedrooms & Bathrooms
- Bedrooms: 5
- Bathrooms: 8
- Full bathrooms: 5
- 1/2 bathrooms: 3
Breakfast Room
- Level: First
- Area: 132
Dining Room
- Level: First
- Area: 256
Enclosed Porch
- Features: Ceiling Fan(s),Fireplace,Wet Bar
- Level: First
- Area: 266
Exercise Room
- Level: Lower
- Area: 300
Features
- Ceiling Fan(s),Central Vacuum,Custom Cabinets,Kitchen Island,Pantry,Vaulted Ceiling(s),Walk-In Closet(s),Wet Bar
- Window features: Thermal Windows
- Flooring: Wood
- Number of fireplaces: 5
- Fireplace features: Great Room,Hearth Room,Insert,See Through,Wood Burning
- Fireplace: Yes
- Finished area below ground: 1,849
- Finished area above ground: 5,347
Great Room
- Features: Fireplace
- Level: First
- Area: 270
Hearth Room
- Features: Built-in Features,Fireplace
- Level: First
- Area: 272
Heating & Cooling
- Heating features: Forced Air,Zoned
- Cooling features: Electric,Zoned
Interior Area
- Total structure area: 7,196
- Total interior livable area: 7,196 sqft
Kitchen
- Features: Granite Counters,Kitchen Island,Pantry
- Level: First
- Area: 289
Living Room
- Features: Built-in Features,Fireplace,Natural Stone Floor
- Level: Lower
- Area: 300
Loft
- Features: All Carpet,Built-in Features
- Level: Second
- Area: 238
Master Bedroom
- Features: Ceramic Tiles,Double Vanity,Shower Only,Walk-In Closet(s)
- Level: First
- Area: 510
Office
- Features: Built-in Features
- Level: First
- Area: 182
Recreation Room
- Features: Granite Counters,Natural Stone Floor,Wet Bar
- Level: Lower
- Area: 420
Property
Details
- Parcel number: HP957500000030
- Other equipment: Back Flow Device
Features
- Private pool: Yes
- Pool features: In Ground
- Patio & porch: Patio
- Exterior features: Fire Pit,Outdoor Kitchen
- Fencing: Metal
Lot
- Lot size: 0.64 Acres
- Features: Estate Lot
Parking
- Total spaces: 4
- Parking features: Attached,Garage Door Opener,Garage Faces Front,Garage Faces Side
- Has garage: Yes
- Attached garage spaces: 4
- Covered spaces: 4
Climate Risk is Financial Risk
Every home has a financial story beyond the listing price. Below, you’ll see the climate risks that could affect this property — and in Bills & Affordability, how those risks may influence repairs, insurance, utilities, and long-term value.
Biggest Threats for This Home
- Winter Weather

- Hail

- Tornado

- Cold Wave

- Heat Wave

- Ice Storm

- Lightning

How This Home’s Risks Compare
FEMA Declared Disasters Across Kansas Counties
Understanding the Costs
Financial advisors generally recommend spending no more than 30% of your gross household income on housing costs. In practice, many households stretch to 35% or beyond — especially in high-cost markets.
Estimated Costs Today
| Monthly | Annual | |
|---|---|---|
| Mortgage | $14,133 | $169,596 |
| Home Insurance * | $1,481 | $17,772 |
| Property Taxes | $2,608 | $31,296 |
| Electricity | $574 | $6,895 |
| Total | $18,796 | $225,552 |
Income You'd Need if You Spent...
Kansas FAIR Plan Programs


How Costs Could Change Over Time
Climate risk is quickly impacting all of the major home ownership costs. Adjust the growth rates and percentage of income spent on housing below to see how your housing costs could change over the next 10 years — and what income you'd need to keep up.
Comparing Against the Market
Price Per Sq Ft
vs Other Active Listings
Avg $/sqft
vs Homes Sold Last Month
Median $/sqft
Current Market Trends
Median Price Per Square Foot
The median price per square foot of homes sold in this area each month. Compare this to this listing's price per square foot to gauge whether the home is priced in line with recent sales.
Historicals for This Listing
Zestimate History ($/sqft)
Price History
| Date | Event | Price |
|---|---|---|
| 2026-07-31 | Listed for sale | $2,795,000 |
| 2017-03-31 | Sold | -- |
| 2017-01-22 | Pending sale | $2,375,000 |
| 2016-09-08 | Listed for sale | $2,375,000 |
 View on Zillow