


1571 Windmill Rd, Warminster, PA, 18974
About This Home
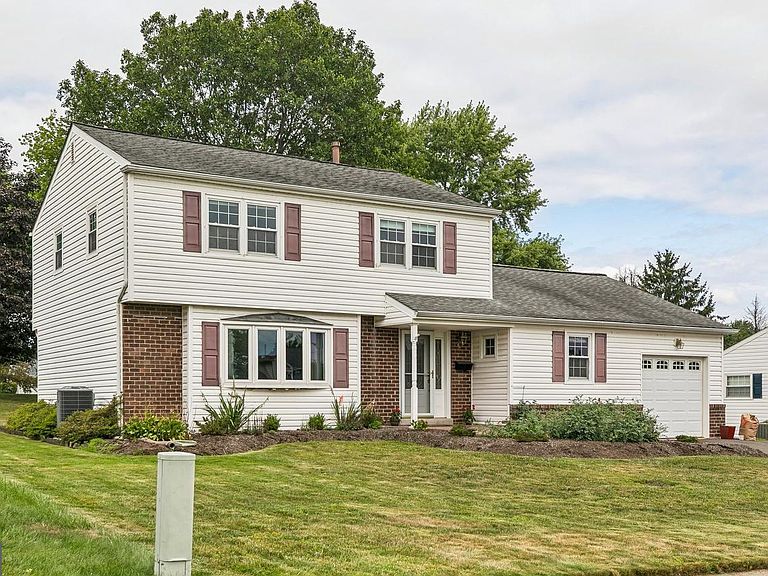
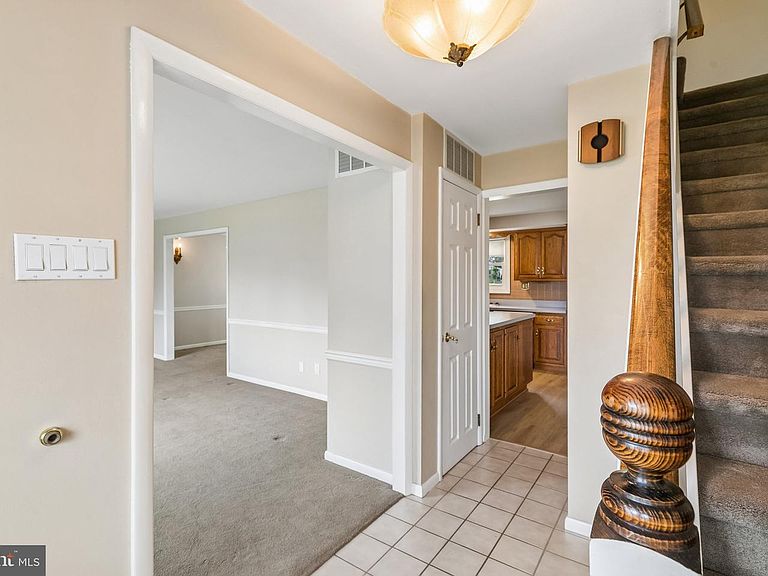
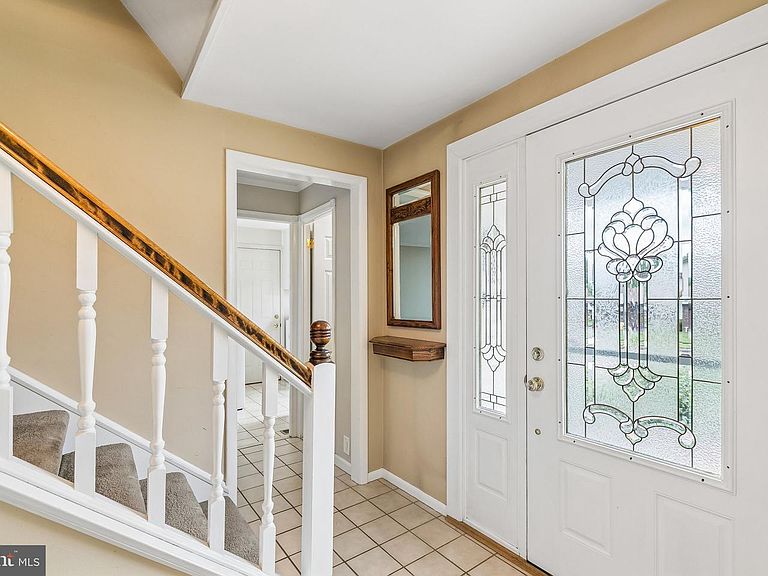
Now is the time to explore Warminster‘s newest house for sale, located at 1571 Windmill Road! The single-family detached property is standing tall at over 2200 ft.² with additional rooms and features not often seen on the market! Approach a beautiful landscape with a long driveway leading you to the attached garage and pathway to the front of the house. Enter into the immediate foyer, and you have your options of exploring the living room, kitchen, and/or make your way towards the family room. You immediately take notice of the refreshed neutral paint throughout, a blank canvas that’s ready for you to customize to your liking. Off to the left is the main living room and next dining room, both such a large space that it’s easy to entertain and make your way in and out throughout the first level. The kitchen is both functional and spacious and leads you into the formal family room, and also the bonus breakfast room in the back of the property. The kitchen offers an abundance of counter space and cabinets as well as newly laid flooring for your everyday modernization! It’s not often you see an additional breakfast room in a colonial style property like this in addition to the living room and family room. Next to the breakfast room is a spacious walk-in pantry as well as access to the deck and private backyard. Finishing the first floor is a half bathroom located next to the adequately sized laundry room and entrance to the garage. The garage is very long and is equipped with an EV electrical charger for your car! But wait, there’s an additional bonus room at the end of the garage! This attached storage room has multiple functions, including additional storage for you and/or potential office or at home gym. It’s now time to explore upstairs! Make your way up the main staircase to explore the first two bedrooms and the modernized full bathroom in the hall. These bedrooms are spacious by design with plenty of room for his and her belongings and share the full bathroom in the hallway. The third bedroom is the master bedroom, also very spacious by design, and has a walk-in closet and its own en suite full bathroom, with an enclosed shower stall and newer vanity. This property has been loved and cared for for years and is now ready to become yours. The location of this property is unbeatable! You are a stone throw away from so many surrounding cities, the Street Road corridor, and all that Bucks County has to offer you, including all the parks, downtown eateries, and restaurants, as well as easy access to all local highways and turnpikes. Consider adding seeing 1571 Woodmill Rhoades to your list of properties today!
Getting Around
 Car-Dependent
 Very Limited Transit
 Somewhat Bikeable
Schools
Construction
Condition
- Year built: 1972
Materials
- Foundation: Crawl Space
- Construction materials: Frame
Type & Style
- Home type: SingleFamily
- Architectural style: Colonial
- Property subType: Single Family Residence
Interior
Appliances
- Appliances included: Gas Water Heater
- Laundry features: Main Level,Washer In Unit,Dryer In Unit,Has Laundry,Hookup
Basement
- Area: 0
Bedrooms & Bathrooms
- Bedrooms: 3
- Bathrooms: 3
- Full bathrooms: 2
- 1/2 bathrooms: 1
- Main level bathrooms: 1
Features
- Number of fireplaces: 1
- Fireplace features: Gas/Propane
- Fireplace: Yes
- Finished area below ground: 0
- Finished area above ground: 2,226
Heating & Cooling
- Heating features: Baseboard,Natural Gas
- Cooling features: Central Air,Electric
Interior Area
- Total structure area: 2,226
- Total interior livable area: 2,226 sqft
Property
Accessibility
- Accessibility features: None
Details
- Parcel number: 49036344
- Zoning: R2
- Special condition: Standard
Features
- Levels: Two
- Stories: 2
- Pool features: None
Lot
- Lot size: 10,125 sqft
- Lot size dimensions: 75.00 x 135.00
Parking
- Total spaces: 3
- Parking features: Garage Faces Front,Inside Entrance,Attached,Driveway,Off Street,On Street
- Has garage: Yes
- Attached garage spaces: 1
- Covered spaces: 1
- Has uncovered spaces: Yes
- Uncovered spaces: 2
Climate Risk is Financial Risk
Every home has a financial story beyond the listing price. Below, you’ll see the climate risks that could affect this property — and in Bills & Affordability, how those risks may influence repairs, insurance, utilities, and long-term value.
Biggest Threats for This Home
- Winter Weather

- Cold Wave

- Ice Storm

How This Home’s Risks Compare
FEMA Declared Disasters Across Pennsylvania Counties
Understanding the Costs
Financial advisors generally recommend spending no more than 30% of your gross household income on housing costs. In practice, many households stretch to 35% or beyond — especially in high-cost markets.
Estimated Costs Today
| Monthly | Annual | |
|---|---|---|
| Mortgage | $2,527 | $30,324 |
| Home Insurance * | $159 | $1,908 |
| Property Taxes | $499 | $5,988 |
| Electricity | $244 | $2,930 |
| Total | $3,429 | $41,148 |
Income You'd Need if You Spent...
Pennsylvania FAIR Plan Programs
Insurance Placement Facility of Pennsylvania/FAIR Plan
 Wildfire
 Hail
Hail Wind
WindHow Costs Could Change Over Time
Climate risk is quickly impacting all of the major home ownership costs. Adjust the growth rates and percentage of income spent on housing below to see how your housing costs could change over the next 10 years — and what income you'd need to keep up.
Comparing Against the Market
Price Per Sq Ft
vs Other Active Listings
Avg $/sqft
vs Homes Sold Last Month
Median $/sqft
Current Market Trends
Median Price Per Square Foot
The median price per square foot of homes sold in this area each month. Compare this to this listing's price per square foot to gauge whether the home is priced in line with recent sales.
Historicals for This Listing
Zestimate History ($/sqft)
No zestimate history available
Price History
| Date | Event | Price |
|---|---|---|
| 2026-08-05 | Pending sale | $499,900 |
| 2026-07-31 | Listed for sale | $499,900 |
| 2003-10-30 | Sold | $300,000 |
 View on Zillow