



2802 Monterey Dr, Emporia, KS, 66801
About This Home
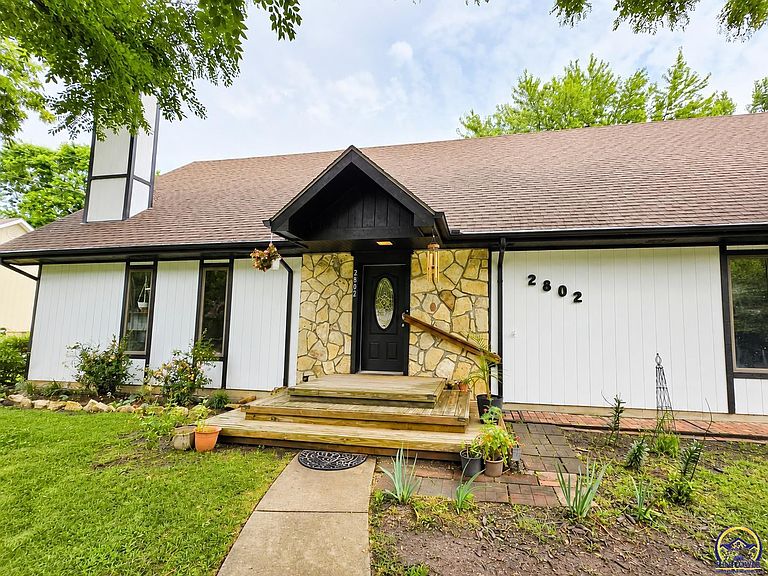
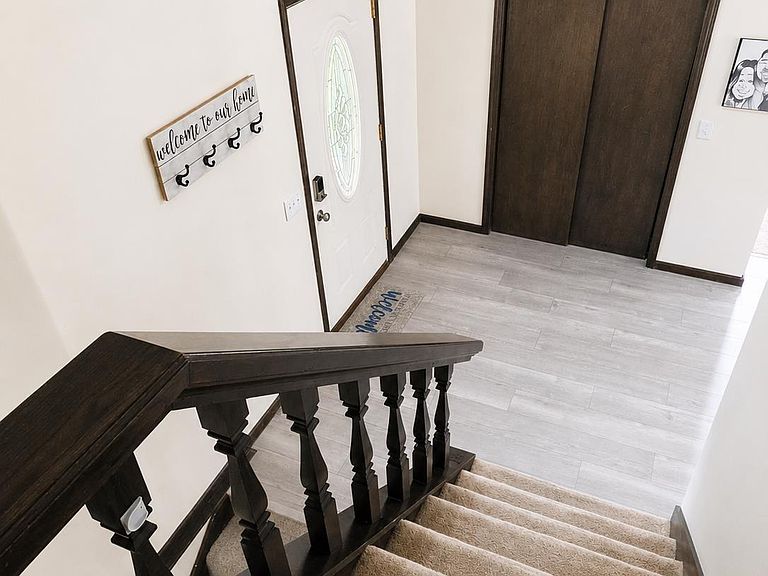
One-of-a-kind custom story-and-a-half home in highly desirable Timmerman Elementary School district! Offering over 3,000 finished square feet, this impressive home features 3 oversized bedroom suites, 3.5 bathrooms, and an exceptionally rare combination of a 3-car attached garage plus a detached fourth garage w/loft storage above and a 12x21 garden room/workshop. Step inside and be captivated by the breathtaking 17-foot tongue-and-groove wood vaulted ceilings with exposed beams, a dramatic wall of windows, with a stunning floor-to-ceiling limestone fireplace that anchors the expansive great room. Designed with entertaining in mind, the open floor plan flows seamlessly into the spacious kitchen featuring butcher block countertops, new stainless steel appliances, a Jenn-Air electric cooktop with built-in griddle, abundant cabinetry, 2 sinks and a large dining area overlooking the private backyard. The private second-floor primary suite offers a peaceful retreat, with a wonderful balcony looking out onto the great room and adjoins a multi-use space with wonderful windows and natural light that can work as an office/study or possibly a nursery. Every bedroom features its own private bathroom and walk-in closet—a rare and highly desirable layout that provides exceptional comfort and privacy for family or guests. Additional highlights include a main-floor laundry room, abundant storage throughout, a large covered back porch that expands the length of the home, and a versatile greenhouse/workshop perfect for hobbies, gardening, or additional workspace. Outside, you'll appreciate the newer privacy fence surrounding the spacious 1/3-acre lot, along with the home's striking curb appeal featuring fresh white exterior paint accented by bold black trim. Lots of new light fixtures throughout, updated paint colors and new remodeled kitchen with new flooring! Homes offering this level of architectural character, functional space, garage capacity, and unique amenities rarely come to market. 2802 Monterey Drive is truly a one-of-a-kind property and an exceptional value at just $329,900. Schedule your private showing today!
Getting Around
 Car-Dependent
 Very Limited Transit
 Somewhat Bikeable
Schools
Construction
Condition
- Year built: 1978
Materials
- Roof: Composition
Type & Style
- Home type: SingleFamily
- Property subType: Single Family Residence,Residential
Interior
Appliances
- Laundry features: Main Level
Basement
- Has basement: Yes
- Basement: Concrete,Full
Bedroom2
- Level: Basement
- Area: 154
- Dimensions: 14x11
Bedroom3
- Level: Basement
- Area: 145
- Dimensions: 14.5x10
Bedrooms & Bathrooms
- Bedrooms: 3
- Bathrooms: 4
- Full bathrooms: 3
- 1/2 bathrooms: 1
Family Room
- Level: Basement
- Area: 490
- Dimensions: 28x17.5
Features
- Vaulted Ceiling(s)
- Flooring: Hardwood,Ceramic Tile,Carpet
- Number of fireplaces: 1
- Fireplace features: One
- Fireplace: Yes
- Finished area below ground: 1,103
- Finished area above ground: 2,145
Heating & Cooling
- Heating features: Electric
- Cooling features: Central Air
Interior Area
- Total structure area: 3,248
- Total interior livable area: 3,248 sqft
Kitchen
- Level: Main
- Area: 296
- Dimensions: 18.5 x 16
Laundry
- Level: Main
- Area: 36
- Dimensions: 6x6
Living Room
- Level: Main
- Area: 704
- Dimensions: 22x32
Master Bedroom
- Level: Upper
- Area: 264
- Dimensions: 12x22
Property
Details
- Parcel number: R6529
- Special condition: Standard
Features
- Fencing: Wood,Privacy
Lot
- Lot size: 0.33 Acres
- Features: Corner Lot
Parking
- Total spaces: 4
- Parking features: Attached,Detached
- Has garage: Yes
- Attached garage spaces: 4
- Covered spaces: 4
Climate Risk is Financial Risk
Every home has a financial story beyond the listing price. Below, you’ll see the climate risks that could affect this property — and in Bills & Affordability, how those risks may influence repairs, insurance, utilities, and long-term value.
Biggest Threats for This Home
- Winter Weather

- Ice Storm

- Lightning

- Tornado

- Cold Wave

- Hail

- Heat Wave

- Strong Wind

How This Home’s Risks Compare
FEMA Declared Disasters Across Kansas Counties
Understanding the Costs
Financial advisors generally recommend spending no more than 30% of your gross household income on housing costs. In practice, many households stretch to 35% or beyond — especially in high-cost markets.
Estimated Costs Today
| Monthly | Annual | |
|---|---|---|
| Mortgage | $1,718 | $20,616 |
| Home Insurance * | $514 | $6,168 |
| Property Taxes | $385 | $4,620 |
| Electricity | $259 | $3,112 |
| Total | $2,876 | $34,512 |
Income You'd Need if You Spent...
Kansas FAIR Plan Programs

How Costs Could Change Over Time
Climate risk is quickly impacting all of the major home ownership costs. Adjust the growth rates and percentage of income spent on housing below to see how your housing costs could change over the next 10 years — and what income you'd need to keep up.
Comparing Against the Market
Price Per Sq Ft
vs Other Active Listings
Avg $/sqft
vs Homes Sold Last Month
Median $/sqft
Current Market Trends
Median Price Per Square Foot
The median price per square foot of homes sold in this area each month. Compare this to this listing's price per square foot to gauge whether the home is priced in line with recent sales.
Historicals for This Listing
Zestimate History ($/sqft)
Price History
| Date | Event | Price |
|---|---|---|
| 2026-08-04 | Price change | $329,900 |
| 2026-07-24 | Listed for sale | $339,900 |
| 2023-06-15 | Sold | -- |
| 2023-04-08 | Pending sale | $309,000 |
| 2023-04-04 | Price change | $309,000 |
| 2023-03-26 | Listed for sale | $330,000 |
 View on Zillow