



111 Merchant St, Hartford, KS, 66854
About This Home
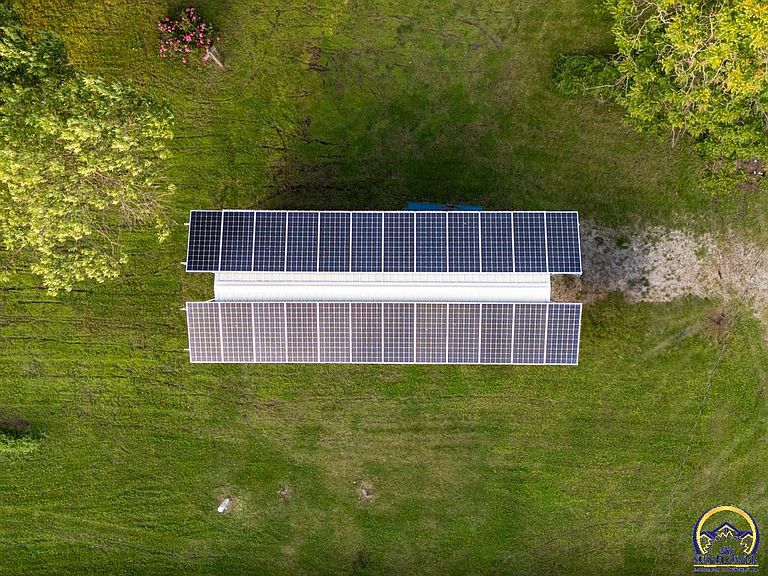
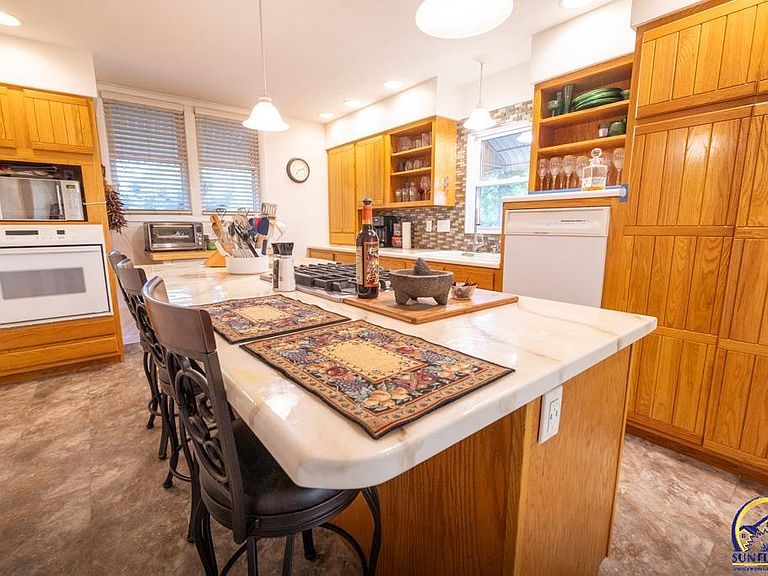
Nestled on a generous corner lot in the peaceful town of Hartford, this spacious 2 bedroom, 2 bath home offers the perfect blend of comfort, sustainability, and thoughtful design. With 1,880 square feet of well-maintained living space, it’s ideal as a first home - or a forever one. Inside, you'll find a warm and flexible layout that includes a cozy library or office, a bright sunroom for morning coffee or evening relaxation, and a master suite featuring a double vanity, walk-in closet, and custom-tiled shower. The living room and office showcase high ceilings and an open feel, while the thoughtfully updated kitchen features solid wood cabinetry, an ergonomic layout, and plenty of space for cooking, entertaining, or everyday meals. French doors and large windows flood the area with natural light, creating a bright and airy ambiance throughout. Step outside to your private retreat. Multi-level, lighted decks set the stage for relaxed evenings, weekend barbecues, or stargazing under the Kansas sky. Mature trees provide shade and beauty across the property, and the expansive garden space, nourished by a strong well and rich soil, invites you to grow vegetables, flowers, or simply enjoy the peaceful connection to nature. Additional features include a fully insulated detached garage and an enclosed RV barn - ideal for storage, hobbies, or self-sufficient living. Perhaps best of all, the backyard opens up to the Flint Hills Wildlife Refuge, with over 18,000 acres of public land for hiking, hunting, birdwatching, and outdoor adventure. Just beyond is John Redmond Reservoir, offering 9,400 acres of some of the best fishing and recreation in Kansas. What truly sets this property apart is its commitment to sustainable living. A top-tier Fronius & Canadian Solar grid-tied photovoltaic (PV) system supports energy independence, delivering a remarkably low-maintenance, low-cost electric bill. The inverters are safely housed inside the enclosed RV barn, making it easy to add off-grid inverters and batteries if desired, all protected from the elements. With access to public utilities, plus a private water well and solar power system in place, this home is ready for flexible, future-forward living.
Getting Around
 Car-Dependent
 Very Limited Transit
 Somewhat Bikeable
Schools
Construction
Condition
- Year built: 1915
Type & Style
- Home type: SingleFamily
- Architectural style: Bungalow
- Property subType: Single Family Residence,Residential
Interior
Bedroom2
- Level: Main
- Dimensions: n/a
Bedrooms & Bathrooms
- Bedrooms: 2
- Bathrooms: 2
- Full bathrooms: 2
Features
- Finished area below ground: 0
- Finished area above ground: 1,880
Interior Area
- Total structure area: 1,880
- Total interior livable area: 1,880 sqft
Laundry
- Level: Main
Master Bedroom
- Level: Main
- Dimensions: n/a
Property
Details
- Parcel number: R16640
- Special condition: Standard
Lot
- Lot size: 0.88 Acres
- Lot size dimensions: .88
Parking
- Total spaces: 1
- Parking features: Garage
- Has garage: Yes
- Attached garage spaces: 1
- Covered spaces: 1
Climate Risk is Financial Risk
Every home has a financial story beyond the listing price. Below, you’ll see the climate risks that could affect this property — and in Bills & Affordability, how those risks may influence repairs, insurance, utilities, and long-term value.
Biggest Threats for This Home
- Ice Storm

- Winter Weather

- Hail

- Inland Flooding

- Lightning

- Strong Wind

- Tornado

- Wildfire

- Cold Wave

- Drought

How This Home’s Risks Compare
FEMA Declared Disasters Across Kansas Counties
Understanding the Costs
Financial advisors generally recommend spending no more than 30% of your gross household income on housing costs. In practice, many households stretch to 35% or beyond — especially in high-cost markets.
Estimated Costs Today
| Monthly | Annual | |
|---|---|---|
| Mortgage | $1,011 | $12,132 |
| Home Insurance * | $2,625 | $31,500 |
| Property Taxes | $226 | $2,712 |
| Electricity | $161 | $1,935 |
| Total | $4,023 | $48,276 |
Income You'd Need if You Spent...
Kansas FAIR Plan Programs
How Costs Could Change Over Time
Climate risk is quickly impacting all of the major home ownership costs. Adjust the growth rates and percentage of income spent on housing below to see how your housing costs could change over the next 10 years — and what income you'd need to keep up.
Comparing Against the Market
Price Per Sq Ft
vs Other Active Listings
Avg $/sqft
vs Homes Sold Last Month
Median $/sqft
Current Market Trends
Median Price Per Square Foot
The median price per square foot of homes sold in this area each month. Compare this to this listing's price per square foot to gauge whether the home is priced in line with recent sales.
Historicals for This Listing
Zestimate History ($/sqft)
No zestimate history available
Price History
| Date | Event | Price |
|---|---|---|
| 2026-04-22 | Listed for sale | $229,500 |
| 2025-11-01 | Listing removed | $229,500 |
| 2025-10-06 | Price change | $229,500 |
| 2025-06-19 | Listed for sale | $237,500 |
| 2010-06-10 | Sold | -- |
| 2005-09-29 | Sold | -- |
 View on Zillow