


348 Arrowhead Rd, Inman, KS, 67546
About This Home
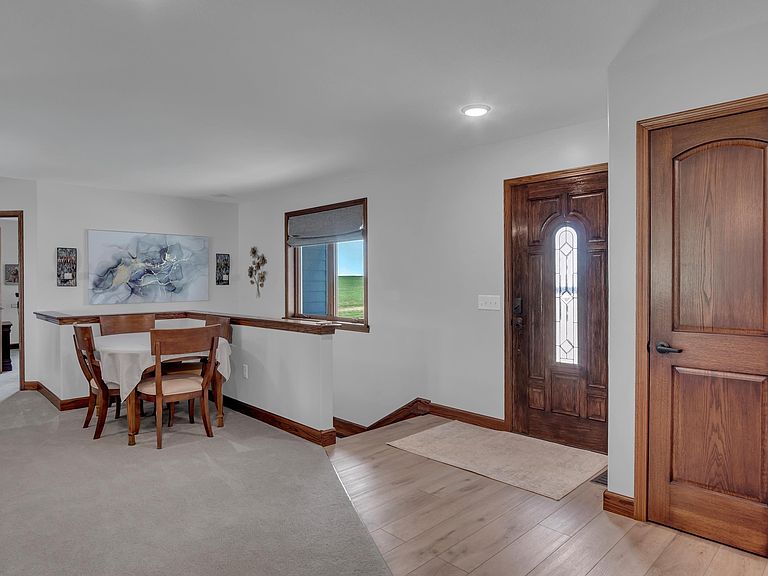
Escape to the privacy of this stunning rural property nestled on 9.84 acres, it can barely be seen from the road. This exceptional property offers a perfect blend of modern comfort, versatility, and country living. Built 7 years ago, the practical build features main floor master bedroom and bath, large walk-in closet, main floor laundry, walk in pantry. The gorgeous kitchen is the heart of the home, with open concept to living and dining, featuring birch cabinets and wood work that is eye catching. In the basement you'll find 2 additional bedrooms, full bath, an office, a safe room, and a family room. The home has a RO system and a sanitation water system to offer peace of mind. A Marathon water heater is installed with a remaining warranty. There are 2 small buildings outside that have versatile possibilities, home school, office, studio, guest room, endless. A barn has a large work shop, and a great spot to store all the rural necessities. A small prairie grass area, and the draw next to property bring in lots of wild life. Call for private showing to see this dream property, it won't last long.
Getting Around
 Car-Dependent
 Very Limited Transit
 Somewhat Bikeable
Schools
Construction
Condition
- Year built: 2019
Materials
- Roof: Shingle
- Construction materials: Frame
Notable Dates
- Major remodel year: 2026
Type & Style
- Home type: SingleFamily
- Architectural style: Ranch
- Property subType: Single Family Residence
Interior
Appliances
- Appliances included: Dishwasher,Disposal,Microwave,Electric Range,Electric Water Heater,Water Softener Rented
- Laundry features: Main Level,Separate Utility,220 equipment
Basement
- Has basement: Yes
- Basement: Full,Interior Entry,Finished,Poured Concrete,Daylight,Drain Tiled,Sump Pump
Bedrooms & Bathrooms
- Bedrooms: 4
- Bathrooms: 3
- Full bathrooms: 3
- Main level bathrooms: 2
- Main level bedrooms: 2
Features
- Window features: Window Coverings-SOME,Casement,Insulated Windows,Double Pane Windows
- Flooring: Carpet,Laminate
- Fireplace features: None
Heating & Cooling
- Heating features: Propane Rented
- Cooling features: Ceiling Fan(s),Electric
Interior Area
- Total structure area: 3,384
- Total interior livable area: 3,384 sqft
Property
Details
- Parcel number: 2552200000006000
- Other equipment: Wall Mounts for TVs
Features
- Patio & porch: Covered
- Exterior features: Storm Shelter,Underground Sprinkler-PAR,Guttering
- Fencing: None
Lot
- Lot size: 9.97 Acres
Parking
- Total spaces: 7
- Parking features: Garage Door Opener
- Has garage: Yes
- Attached garage spaces: 7
- Covered spaces: 7
Climate Risk is Financial Risk
Every home has a financial story beyond the listing price. Below, you’ll see the climate risks that could affect this property — and in Bills & Affordability, how those risks may influence repairs, insurance, utilities, and long-term value.
Biggest Threats for This Home
- Tornado

- Winter Weather

- Cold Wave

- Hail

- Ice Storm

- Strong Wind

- Heat Wave

- Inland Flooding

- Lightning

- Wildfire

How This Home’s Risks Compare
FEMA Declared Disasters Across Kansas Counties
Understanding the Costs
Financial advisors generally recommend spending no more than 30% of your gross household income on housing costs. In practice, many households stretch to 35% or beyond — especially in high-cost markets.
Estimated Costs Today
| Monthly | Annual | |
|---|---|---|
| Mortgage | $2,983 | $35,796 |
| Home Insurance * | $904 | $10,848 |
| Property Taxes | $653 | $7,836 |
| Electricity | $270 | $3,242 |
| Total | $4,810 | $57,720 |
Income You'd Need if You Spent...
Kansas FAIR Plan Programs
How Costs Could Change Over Time
Climate risk is quickly impacting all of the major home ownership costs. Adjust the growth rates and percentage of income spent on housing below to see how your housing costs could change over the next 10 years — and what income you'd need to keep up.
Comparing Against the Market
Price Per Sq Ft
vs Other Active Listings
Avg $/sqft
vs Homes Sold Last Month
Median $/sqft
Current Market Trends
Median Price Per Square Foot
The median price per square foot of homes sold in this area each month. Compare this to this listing's price per square foot to gauge whether the home is priced in line with recent sales.
Historicals for This Listing
Zestimate History ($/sqft)
Price History
| Date | Event | Price |
|---|---|---|
| 2026-08-13 | Contingent | $590,000 |
| 2026-07-28 | Listed for sale | $590,000 |
 View on Zillow