

18750 W 248th St, Paola, KS, 66071
About This Home
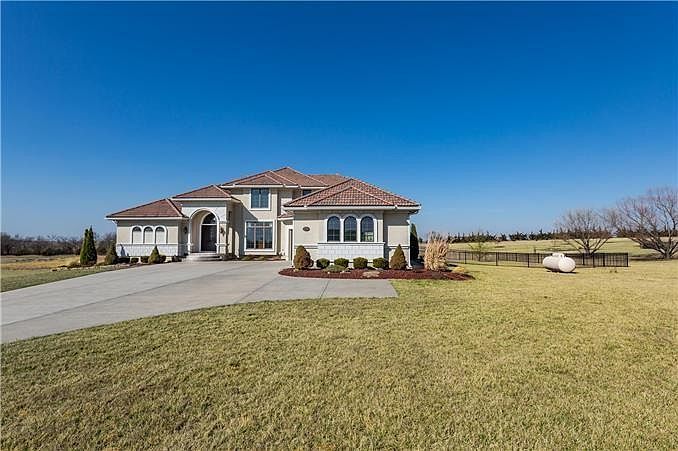
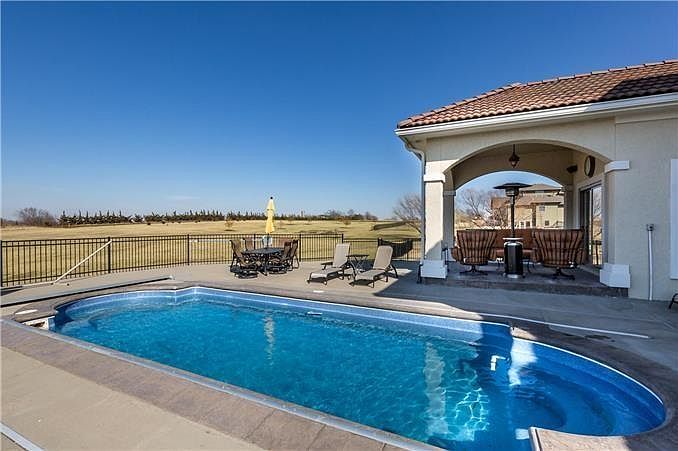
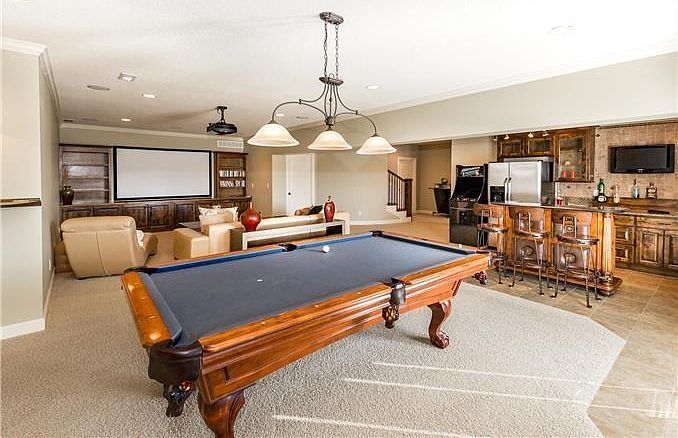
Incredible home on 3.5 acres in the highly sought-after equestrian community of Walnut Creek Estates! Nestled in a peaceful setting with no neighbors behind, this beautifully maintained property offers the perfect blend of privacy, luxury and convenience. Enjoy summer days in the in-ground pool surrounded by a fenced backyard and scenic acreage views. Walnut Creek Estates is a rare 400-acre development featuring homes on acreage, paved roads and a private 7-acre stocked fishing lake creating a true country lifestyle while remaining just minutes from schools, highway access and only approximately 10 minutes to Olathe. Inside, the home features a beautiful custom kitchen complete with Silestone countertops, travertine backsplash, stainless steel appliances and abundant cabinetry and prep space. Spacious living areas are filled with natural light and designed for both everyday living and entertaining. Large primary suite offers a luxurious en suite bath with Euro shower, whirlpool tub, custom his-and-her vanities and an enormous walk-in closet with built-in dresser system. Finished walk-out basement is an entertainer’s dream boasting an incredible bar and kitchenette area, large rec room with projector setup, exercise room, 5th bedroom and full bath perfect for guests, teens or multi-generational living. The thoughtful layout provides flexible living spaces throughout the home while showcasing the peaceful acreage setting from nearly every window. Lovingly maintained and offering the hard-to-find combination of acreage, pool, finished walk-out basement and neighborhood amenities, this property truly stands out. Rare opportunity to own in one of the area’s most unique developments with beautiful surroundings and quick convenience to city amenities.
Getting Around
 Car-Dependent
 Very Limited Transit
 Somewhat Bikeable
Schools
Construction
Condition
- Year built: 2008
Materials
- Roof: Tile
- Construction materials: Stucco
Type & Style
- Home type: SingleFamily
- Architectural style: Traditional
- Property subType: Single Family Residence
Interior
Appliances
- Appliances included: Cooktop,Dishwasher,Double Oven,Microwave,Refrigerator
- Laundry features: Main Level,Sink
Basement
- Has basement: Yes
- Basement: Basement BR,Finished,Sump Pump,Walk-Out Access
Bathroom1
- Features: Ceramic Tiles,Shower Only
- Level: First
- Area: 99
Bedroom2
- Features: Carpet,Shower Only,Walk-In Closet(s)
- Level: Second
- Area: 204
Bedroom3
- Features: Carpet,Ceiling Fan(s),Shower Over Tub,Walk-In Closet(s)
- Level: Second
- Area: 169
Bedroom4
- Features: Carpet,Ceiling Fan(s),Shower Over Tub,Walk-In Closet(s)
- Level: Second
- Area: 156
Bedroom5
- Features: Carpet,Ceiling Fan(s),Walk-In Closet(s)
- Level: Basement
- Area: 195
Bedrooms & Bathrooms
- Bedrooms: 5
- Bathrooms: 6
- Full bathrooms: 5
- 1/2 bathrooms: 1
Breakfast Room
- Level: First
- Area: 117
Dining Room
- Level: First
- Area: 195
Exercise Room
- Features: Ceiling Fan(s)
- Level: Basement
- Area: 182
Features
- Ceiling Fan(s),Custom Cabinets,Kitchen Island,Pantry,Vaulted Ceiling(s),Walk-In Closet(s)
- Window features: Window Coverings,Thermal Windows
- Flooring: Carpet,Wood
- Number of fireplaces: 1
- Fireplace features: Gas,Hearth Room,Kitchen,Living Room
- Fireplace: Yes
- Finished area below ground: 2,312
- Finished area above ground: 2,542
Hearth Room
- Features: Built-in Features,Fireplace
- Level: First
- Area: 255
Heating & Cooling
- Heating features: Heatpump/Gas,Zoned
- Cooling features: Electric,Zoned
Interior Area
- Total structure area: 4,854
- Total interior livable area: 4,854 sqft
Kitchen
- Features: Kitchen Island,Pantry,Solid Surface Counter
- Level: First
- Area: 285
Laundry
- Features: Ceramic Tiles,Laminate Counters
- Level: First
- Area: 91
Living Room
- Features: Ceiling Fan(s),Fireplace
- Level: First
- Area: 255
Master Bedroom
- Features: Ceiling Fan(s),Solid Surface Counter
- Level: First
- Area: 288
Recreation Room
- Features: Built-in Features,Carpet,Ceramic Tiles,Indirect Lighting
- Level: Basement
- Area: 972
Property
Details
- Parcel number: 093070000000181001
Features
- Private pool: Yes
- Pool features: In Ground
- Patio & porch: Patio,Porch
- Exterior features: Fire Pit,Sat Dish Allowed
- Fencing: Metal
Lot
- Lot size: 3.50 Acres
- Features: Acreage,Adjoin Greenspace,Estate Lot
Parking
- Total spaces: 3
- Parking features: Attached
- Has garage: Yes
- Attached garage spaces: 3
- Covered spaces: 3
Climate Risk is Financial Risk
Every home has a financial story beyond the listing price. Below, you’ll see the climate risks that could affect this property — and in Bills & Affordability, how those risks may influence repairs, insurance, utilities, and long-term value.
Biggest Threats for This Home
- Winter Weather

- Cold Wave

- Hail

- Heat Wave

- Lightning

- Strong Wind

- Tornado

- Inland Flooding

- Ice Storm

How This Home’s Risks Compare
FEMA Declared Disasters Across Kansas Counties
Understanding the Costs
Financial advisors generally recommend spending no more than 30% of your gross household income on housing costs. In practice, many households stretch to 35% or beyond — especially in high-cost markets.
Estimated Costs Today
| Monthly | Annual | |
|---|---|---|
| Mortgage | $5,056 | $60,672 |
| Home Insurance * | $1,001 | $12,012 |
| Property Taxes | $991 | $11,892 |
| Electricity | $387 | $4,650 |
| Total | $7,435 | $89,220 |
Income You'd Need if You Spent...
Kansas FAIR Plan Programs

How Costs Could Change Over Time
Climate risk is quickly impacting all of the major home ownership costs. Adjust the growth rates and percentage of income spent on housing below to see how your housing costs could change over the next 10 years — and what income you'd need to keep up.
Comparing Against the Market
Price Per Sq Ft
vs Other Active Listings
Avg $/sqft
vs Homes Sold Last Month
Median $/sqft
Current Market Trends
Median Price Per Square Foot
The median price per square foot of homes sold in this area each month. Compare this to this listing's price per square foot to gauge whether the home is priced in line with recent sales.
Historicals for This Listing
Zestimate History ($/sqft)
Price History
| Date | Event | Price |
|---|---|---|
| 2017-04-27 | Sold | -- |
| 2017-03-06 | Pending sale | $650,000 |
| 2017-03-06 | Listed for sale | $650,000 |
| 2015-07-09 | Sold | -- |
 View on Zillow