

123 Morton St, Elkhart, KS, 67950
About This Home
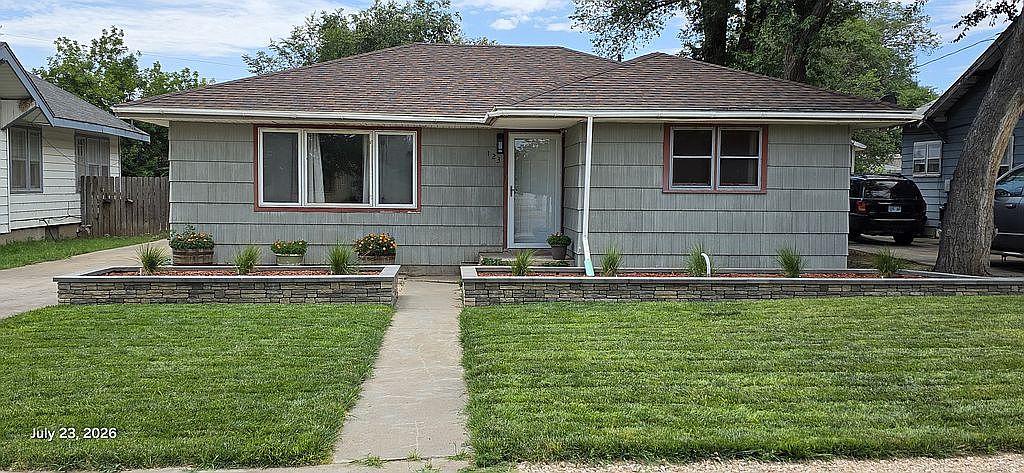
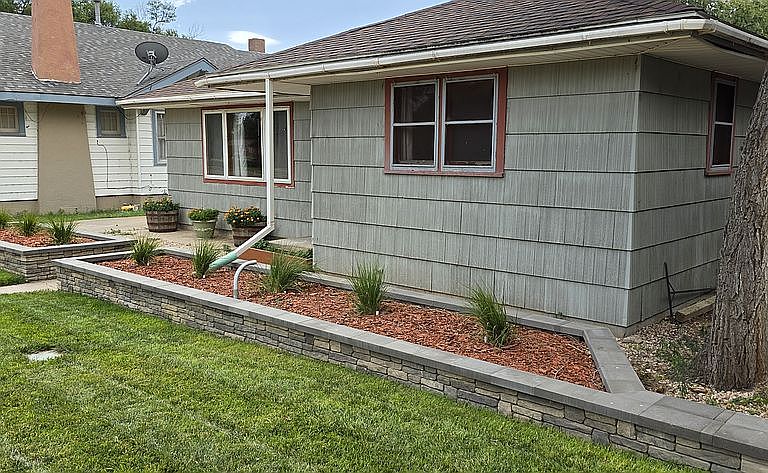
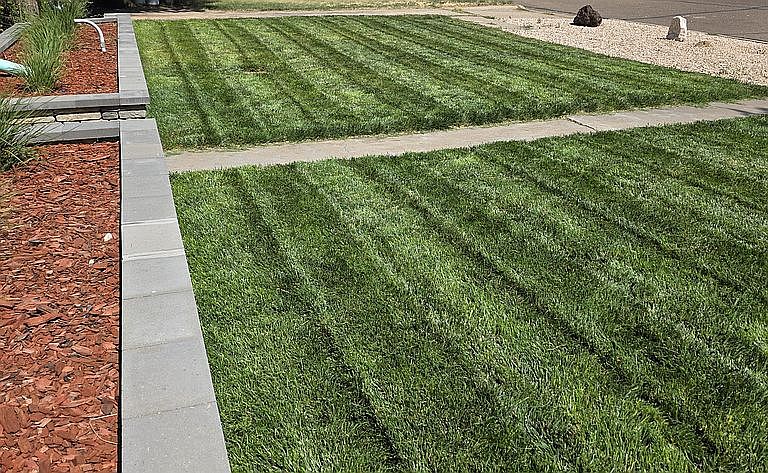
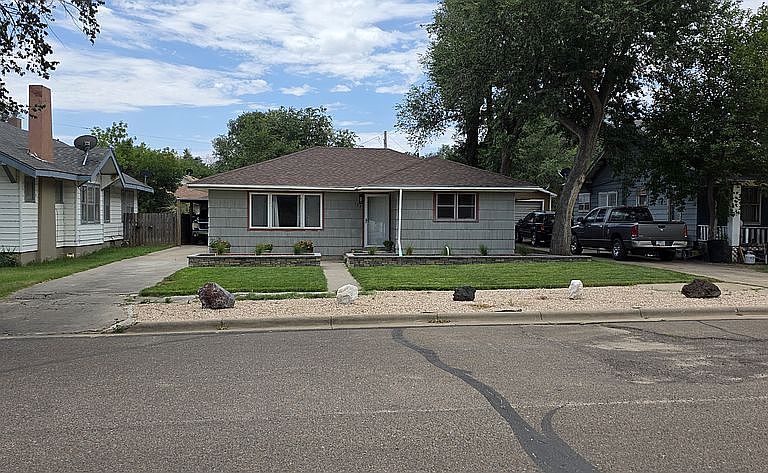
Mid-Century Ranch with Oversized Kitchen and Family Room, Premium Upgrades, & Workshop Garage. Welcome to this beautifully upgraded 2-bed, 1-bathroom mid-century ranch home with smart infrastructure, modern lighting, modern interior updates, and impressive storage capacity throughout. With automated modern landscaping, this home offers exceptional curb appeal, functional workshop potential, and a great layout with lots of natural lighting. Interior Features & Modern Lighting: • Original Hardwood Flooring: Beautiful original hardwood floors throughout the living room, hallway, and bedrooms. • Custom Recessed LED Lighting: Upgraded from central fixtures to multi-zone recessed LED lighting with dimmers in the living room, kitchen, and bathroom. • High-End Silent Ceiling Fan: Premium 3-blade designer ceiling fan with ultra-quiet operation and full remote control. • Smart Future-Proof Wiring: Features a built-in expandable wall switch with pre-run wiring in the attic—ready for your choice of under-cabinet kitchen lighting or a kitchen ceiling fan. • Remodeled Bath: Fully updated with beautiful porcelain tile, fresh paint, modern trim, new vanity, high-end hardware, a newly installed 3-speed exhaust fan on a timer, and dedicated, recessed LED overhead vanity and shower lighting on a dimmable switch for varying lighting moods. • Upgraded Fixtures: The kitchen features a new premium, oversized single-basin, black stainless steel sink with integrated wash rack and cutting board and matching black stainless steel faucet set. • High-End Entryway: Enhanced front entry featuring a premium storm/screen door with large glass panels to maximize natural light. Abundant Built-In Storage & Dedicated Laundry Room: • Oversized Kitchen: For a house of this footprint, the kitchen is remarkably large, offering an exceptional amount of space that you rarely find in similar-sized homes. • Massive Kitchen Storage: The kitchen features an immense amount of countertop surface and cabinetry to easily keep everything organized. • Massive Bathroom Linen Cabinet: Features an oversized floor-to-ceiling storage cabinet (~8.5' tall) offering incredible storage capacity. • Generous Closets: Includes a deep hallway linen closet and drawers, a dedicated coat closet, and standard bedroom closets. • Spacious Laundry Room: Roomy utility layout with space for a washer, dryer, AND a chest freezer, plus an additional tall built-in storage cabinet with shelving (~8' tall x 2.5' wide x 1' deep). Exterior, Infrastructure & Custom Landscaping: • Complete Landscape Overhaul: Front yard professionally landscaped for minimal maintenance and maximum appeal. • Turnkey Curb Appeal: Features a brand-new lawn, new designer plants, and custom stone-stacked raised flower beds spanning the entire width of the home. • 3-Zone Irrigation System: Brand-new automatic 3-zone sprinkler system covering both the lawn and integrated irrigation for the front raised flower beds, and a future-proof irrigation line stubbed to the gravel mow strip for future landscape expansion. • Low-Maintenance Touches: Decorative rock and gravel mow/parking strip along the front. • Maintained Roof: Roof freshly inspected and maintained, including fully resealed penetrations and fasteners. • New Waterline: Features a newly installed waterline all the way from the city main to the house. Garage, Carport & Heavy Power Setup: • 220V & 110V Dedicated Power / Shop Setup: Heavy-duty 220V & 100v power run out to the detached garage—perfect for welders, plasma cutters, electric vehicle charging, or specialized shop equipment. • Overhead LED Lighting: Featuring overhead LED lighting for turnkey garage shop operations. • Covered Carport Extension: Custom ~8.5' x 20' attached carport provides covered vehicle parking or an expanded outdoor workshop area off the garage.
Getting Around
 Somewhat Walkable
 Very Limited Transit
 Somewhat Bikeable
Schools
Construction
Condition
- Year built: 1956
Materials
- Foundation: Concrete
- Roof: Asphalt
- Construction materials: Frame
Type & Style
- Home type: SingleFamily
Interior
Appliances
- Appliances included: Microwave,Range / Oven,Refrigerator
Basement
- Basement: None
Bedrooms & Bathrooms
- Bedrooms: 2
- Bathrooms: 1
- Full bathrooms: 1
Features
- Flooring: Tile,Hardwood,Linoleum / Vinyl
Heating & Cooling
- Heating features: Forced air,Gas
- Cooling features: Central
Interior Area
- Total interior livable area: 1,020 sqft
Property
Details
- Parcel number: 2441701026002000
Features
- Exterior features: Shingle,Wood
- Has view: Yes
- View description: Park
Lot
- Lot size: 6,760 sqft
Parking
- Total spaces: 6
- Parking features: Carport,Garage - Detached,Off-street,On-street
Climate Risk is Financial Risk
Every home has a financial story beyond the listing price. Below, you’ll see the climate risks that could affect this property — and in Bills & Affordability, how those risks may influence repairs, insurance, utilities, and long-term value.
Biggest Threats for This Home
- Drought

- Lightning

- Winter Weather

- Cold Wave

- Hail

- Strong Wind

- Tornado

- Wildfire

- Ice Storm

How This Home’s Risks Compare
FEMA Declared Disasters Across Kansas Counties
Understanding the Costs
Financial advisors generally recommend spending no more than 30% of your gross household income on housing costs. In practice, many households stretch to 35% or beyond — especially in high-cost markets.
Estimated Costs Today
| Monthly | Annual | |
|---|---|---|
| Mortgage | $429 | $5,148 |
| Home Insurance * | $217 | $2,604 |
| Property Taxes | $130 | $1,560 |
| Electricity | $161 | $1,935 |
| Total | $937 | $11,244 |
Income You'd Need if You Spent...
Kansas FAIR Plan Programs
How Costs Could Change Over Time
Climate risk is quickly impacting all of the major home ownership costs. Adjust the growth rates and percentage of income spent on housing below to see how your housing costs could change over the next 10 years — and what income you'd need to keep up.
Comparing Against the Market
Price Per Sq Ft
vs Other Active Listings
Avg $/sqft
vs Homes Sold Last Month
Median $/sqft
Current Market Trends
Median Price Per Square Foot
The median price per square foot of homes sold in this area each month. Compare this to this listing's price per square foot to gauge whether the home is priced in line with recent sales.
Historicals for This Listing
Zestimate History ($/sqft)
No zestimate history available
Price History
| Date | Event | Price |
|---|---|---|
| 2026-08-04 | Listed for sale | $84,900 |
For Sale by Owner
 View on Zillow