


408 S Country Club Rd, Chanute, KS, 66720
About This Home
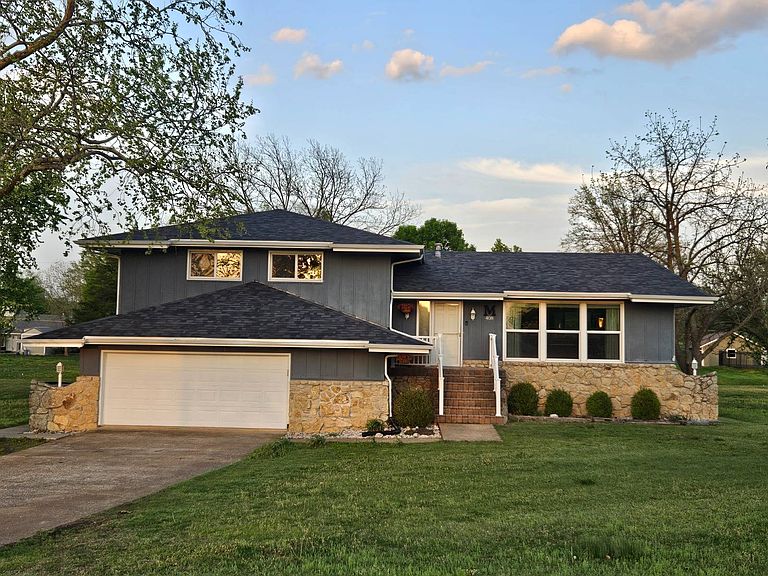
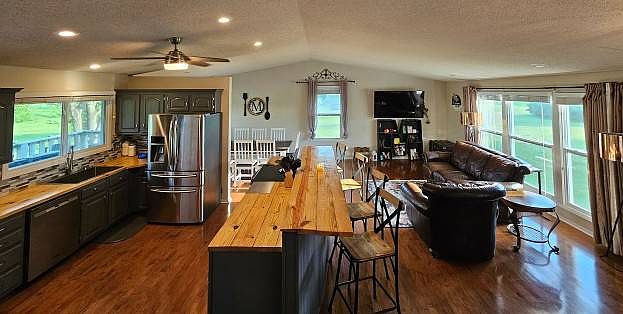
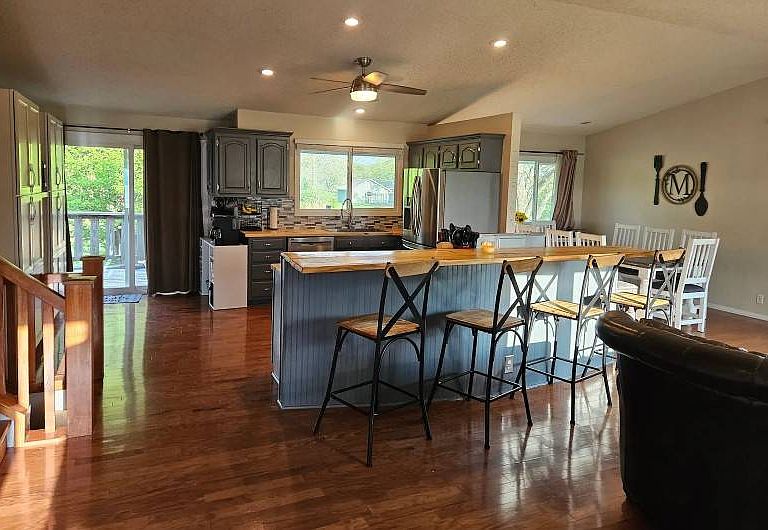
Welcome to Your 1.1-Acre Country Club Retreat! This property offers space, privacy, and modern peace of mind within city limits. Positioned in Chanute's Hillside/Sunset neighborhood, this stunning 1977-built quad-level home sits directly across from the entrance to Stone Creek Golf Course and The Turn restaurant, offering a lifestyle of convenience and leisure. Exterior & Grounds: The Ultimate Blank Canvas. This property is situated on a sprawling 1.10-acre lot. The exterior features modern board-and-batten siding and a brand-new roof (installed April 2023). Enjoy the views from your front porch, the large wooden deck off the kitchen, or the walk-out patio. Main Level: Open Concept Entertaining. The heart of the home features an open-living design with vaulted ceilings and beautiful hardwood floors. The kitchen is equipped with stainless steel appliances, a large center island, and wooden countertops. It flows seamlessly into a dining area large enough for an eight-person table and a living area that accommodates a large sectional and a wall-mounted television. Walk through the sliding glass doors to an expansive wooden deck, which is perfect for barbecues or a hot tub. Upper Level: Private Sanctuary. Just a few steps up, you'll find the private quarters, including a primary suite with a walk-in closet and a 3/4 en suite bathroom. Two additional bedrooms with ample closet space and natural light, as well as a full hallway bathroom, provide an ideal layout for a nursery, guest rooms, or a quiet home office. Lower Level: Social Hub & Flex Space. The walk-out lower level is an entertainer's dream, featuring a massive floor-to-ceiling natural stone fireplace with a gas starter and a dedicated wet bar. This level also includes a convenient half-bath, mudroom, and laundry suite just off the attached two-stall garage. Basement: Fully Finished. Utility and value are found in the fully finished basement. It offers two bedrooms featuring natural light and egress windows, a flexible third room that is currently used as a boutique dressing suite, and mechanical closet that provides centralized access to the home's water heater, electrical systems, and new furnace. Key Upgrades & Peace of Mind. New Roof: Installed April 2023. New Furnace: Installed 2022. Utilities: Full municipal city utilities. No septic or well maintenance! Protection: Active Sentricon pest control system with professional annual inspections. Enjoy Chanute living with golf course views and immediate access to local dining, all while being tucked away in a well-established neighborhood. This home is truly turn-key and ready for its next chapter. Don't miss your chance! Schedule your showing today!
Getting Around
 Car-Dependent
 Very Limited Transit
 Bikeable
Schools
Construction
Condition
- Year built: 1977
Materials
- Roof: Asphalt
- Construction materials: Frame,Wood Siding
Type & Style
- Home type: SingleFamily
- Property subType: Single Family Residence
Interior
Appliances
- Appliances included: Dishwasher,Disposal,Dryer,Refrigerator,Oven,Washer,Water Heater,Stainless Steel Appliances
Basement
- Area: 600
Basement
- Has basement: Yes
- Basement: Full,Finished,Bedrooms(2)
Bedrooms & Bathrooms
- Bedrooms: 5
- Bathrooms: 3
- Full bathrooms: 1
- 1/2 bathrooms: 2
Features
- Flooring: Hardwood,Carpet,Tile
- Number of fireplaces: 1
- Fireplace: Yes
- Finished area above ground: 2,050
Heating & Cooling
- Heating features: Natural Gas,Forced Air,Zoned
- Cooling features: Central,Zoned
Interior Area
- Total structure area: 2,650
- Total interior livable area: 2,650 sqft
Kitchen
- Features: Open,Wood Counters
Property
Details
- Parcel number: 0670441903002004.000
- Lease amount: 0
Features
- Levels: Split Level
- Patio & porch: Patio,Open Porch,Deck
- Has view: Yes
- View description: Scenic,Street
Lot
- Lot size: 1.10 Acres
- Features: Trees
Parking
- Total spaces: 2
- Parking features: Driveway,Attached
- Has garage: Yes
- Attached garage spaces: 2
- Covered spaces: 2
- Has uncovered spaces: Yes
Climate Risk is Financial Risk
Every home has a financial story beyond the listing price. Below, you’ll see the climate risks that could affect this property — and in Bills & Affordability, how those risks may influence repairs, insurance, utilities, and long-term value.
Biggest Threats for This Home
- Strong Wind

- Tornado

- Winter Weather

- Cold Wave

- Heat Wave

- Ice Storm

- Lightning

- Hail

- Inland Flooding

How This Home’s Risks Compare
FEMA Declared Disasters Across Kansas Counties
Understanding the Costs
Financial advisors generally recommend spending no more than 30% of your gross household income on housing costs. In practice, many households stretch to 35% or beyond — especially in high-cost markets.
Estimated Costs Today
| Monthly | Annual | |
|---|---|---|
| Mortgage | $1,415 | $16,980 |
| Home Insurance * | $737 | $8,844 |
| Property Taxes | $328 | $3,936 |
| Electricity | $211 | $2,539 |
| Total | $2,691 | $32,292 |
Income You'd Need if You Spent...
Kansas FAIR Plan Programs

How Costs Could Change Over Time
Climate risk is quickly impacting all of the major home ownership costs. Adjust the growth rates and percentage of income spent on housing below to see how your housing costs could change over the next 10 years — and what income you'd need to keep up.
Comparing Against the Market
Price Per Sq Ft
vs Other Active Listings
Avg $/sqft
vs Homes Sold Last Month
Median $/sqft
Current Market Trends
Median Price Per Square Foot
The median price per square foot of homes sold in this area each month. Compare this to this listing's price per square foot to gauge whether the home is priced in line with recent sales.
Historicals for This Listing
Zestimate History ($/sqft)
Price History
| Date | Event | Price |
|---|---|---|
| 2026-04-23 | Listed for sale | $289,900 |
| 2021-02-12 | Listing removed | -- |
| 2017-03-03 | Listed for sale | $186,900 |
| 2014-07-04 | Listing removed | $159,900 |
| 2014-07-01 | Pending sale | $159,900 |
| 2014-06-30 | Sold | -- |
| 2014-05-28 | Price change | $159,900 |
| 2014-05-09 | Listed for sale | $168,900 |
 View on Zillow