


1310 N Wilshire Dr, Hutchinson, KS, 67501
About This Home
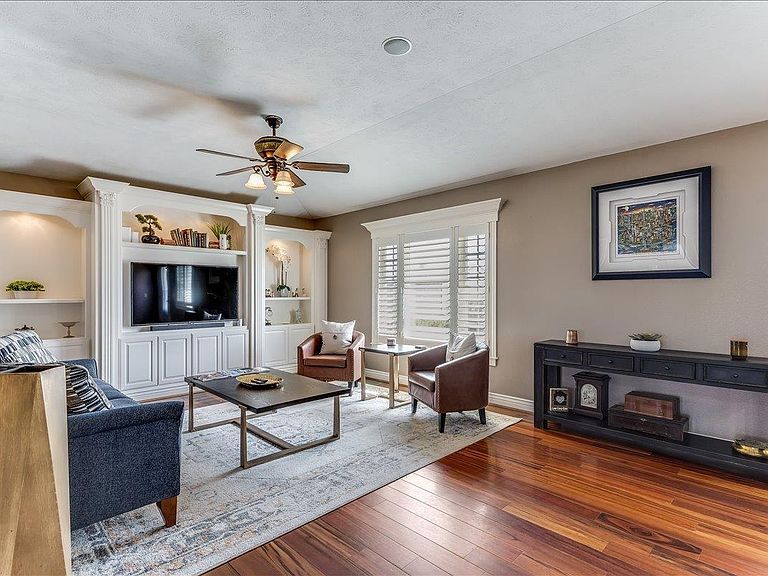
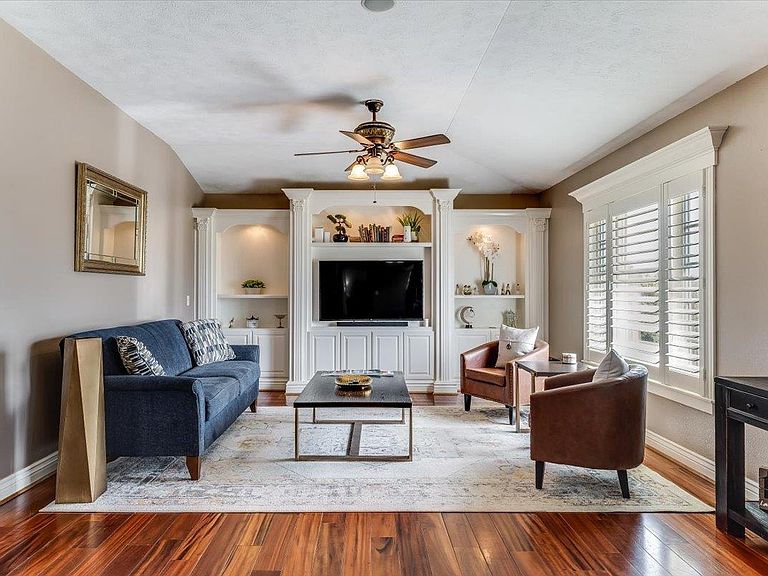
Priced BELOW County assessed value!! This one understood the assignment! The main level offers a spacious layout with plantation shutters, fresh exterior paint, and a brand new HVAC system with transferable warranty already in place. The primary bedroom and basement both have new carpet, and downstairs is set up for peak movie-night energy with a dedicated theater room that’s just begging for popcorn and questionable late-night Amazon purchases. Need garage space? You’ve got a 2-car attached garage PLUS a 2-car detached garage. There’s also a 240V outlet ready for your electric vehicle, generator power inlet box installed for peace of mind, and an ADT security system already in place. Sitting on 2 acres, this property gives you room to spread out without sacrificing comfort or convenience. Whether you’re hosting, hiding from people, collecting hobbies, or just want a house that can actually keep up with your life, this one delivers. Homes with this much space, functionality, and razzle dazzle don’t come around often. Schedule your showing before someone else beats you to the theater seats!
Getting Around
 Car-Dependent
 Very Limited Transit
 Somewhat Bikeable
Schools
Construction
Condition
- Year built: 2008
Materials
- Roof: Composition
- Construction materials: Cement Siding,Stone
Type & Style
- Home type: SingleFamily
- Architectural style: Ranch
- Property subType: Single Family Residence
Interior
Appliances
- Appliances included: Dishwasher,Disposal,Microwave,Refrigerator,Cooktop,Electric Water Heater,Range Hood,Electric Oven
- Laundry features: Main Level,Separate Utility
Basement
- Has basement: Yes
- Basement: Full,Exterior Entry,Interior Entry,Poured Concrete,View Out,Walk-Out Access
Bedrooms & Bathrooms
- Bedrooms: 5
- Bathrooms: 3
- Full bathrooms: 3
- Main level bathrooms: 2
- Main level bedrooms: 3
Features
- Wet Bar
- Window features: Window Coverings-ALL,Casement
- Flooring: Carpet,Tile,Wood
Heating & Cooling
- Heating features: Electric
- Cooling features: Ceiling Fan(s),Electric
Interior Area
- Total structure area: 3,440
- Total interior livable area: 3,440 sqft
Property
Details
- Parcel number: 122100200201300
- Other equipment: Projection Screen/TV Sys
Features
- Patio & porch: Covered,Patio
- Exterior features: Underground Sprinkler-ALL,Guttering
- Fencing: Chain Link
Lot
- Lot size: 2 Acres
Parking
- Total spaces: 4
- Parking features: Garage Door Opener
- Has garage: Yes
- Attached garage spaces: 4
- Covered spaces: 4
Climate Risk is Financial Risk
Every home has a financial story beyond the listing price. Below, you’ll see the climate risks that could affect this property — and in Bills & Affordability, how those risks may influence repairs, insurance, utilities, and long-term value.
Biggest Threats for This Home
- Tornado

- Cold Wave

- Hail

- Ice Storm

- Strong Wind

- Wildfire

- Winter Weather

- Heat Wave

- Inland Flooding

- Lightning

How This Home’s Risks Compare
FEMA Declared Disasters Across Kansas Counties
Understanding the Costs
Financial advisors generally recommend spending no more than 30% of your gross household income on housing costs. In practice, many households stretch to 35% or beyond — especially in high-cost markets.
Estimated Costs Today
| Monthly | Annual | |
|---|---|---|
| Mortgage | $2,098 | $25,176 |
| Home Insurance * | $765 | $9,180 |
| Property Taxes | $511 | $6,132 |
| Electricity | $274 | $3,296 |
| Total | $3,648 | $43,776 |
Income You'd Need if You Spent...
Kansas FAIR Plan Programs
How Costs Could Change Over Time
Climate risk is quickly impacting all of the major home ownership costs. Adjust the growth rates and percentage of income spent on housing below to see how your housing costs could change over the next 10 years — and what income you'd need to keep up.
Comparing Against the Market
Price Per Sq Ft
vs Other Active Listings
Avg $/sqft
vs Homes Sold Last Month
Median $/sqft
Current Market Trends
Median Price Per Square Foot
The median price per square foot of homes sold in this area each month. Compare this to this listing's price per square foot to gauge whether the home is priced in line with recent sales.
Historicals for This Listing
Zestimate History ($/sqft)
Price History
| Date | Event | Price |
|---|---|---|
| 2026-08-13 | Price change | $399,900 |
| 2026-07-24 | Price change | $415,000 |
| 2026-07-02 | Price change | $427,400 |
| 2026-06-12 | Price change | $434,900 |
| 2026-05-21 | Listed for sale | $439,900 |
| 2021-08-11 | Listing removed | -- |
| 2021-07-23 | Listed for sale | $380,000 |
| 2018-07-23 | Listing removed | $329,000 |
| 2018-01-15 | Price change | $329,000 |
| 2017-11-21 | Listed for sale | $330,000 |
| 2017-09-28 | Listing removed | $339,900 |
| 2017-08-28 | Price change | $339,900 |
| 2017-07-20 | Price change | $349,900 |
| 2017-03-31 | Listed for sale | $359,900 |
| 2014-08-01 | Listing removed | $309,000 |
| 2014-07-03 | Listed for sale | $309,000 |
 View on Zillow