



1309 Glenn St, Scott City, KS, 67871
About This Home
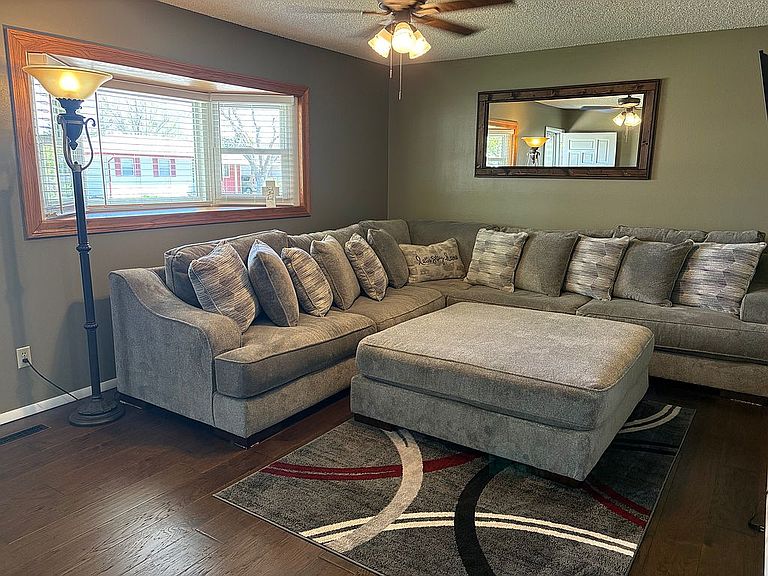
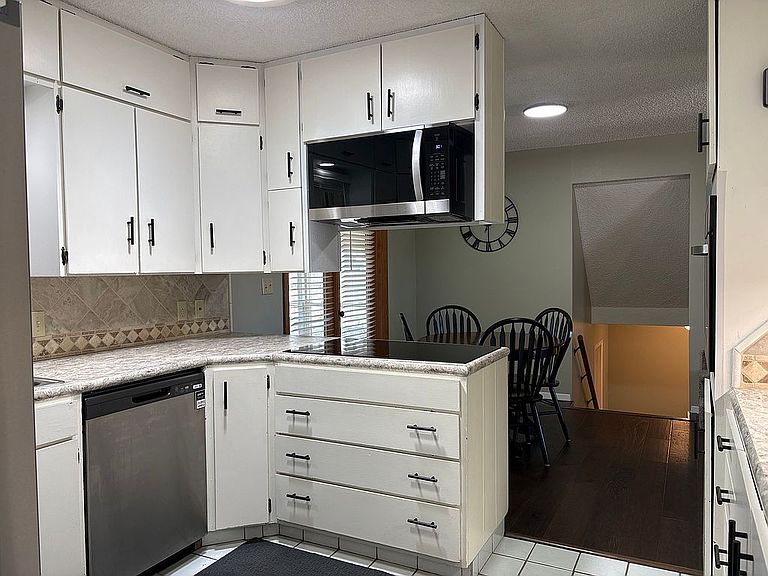
Welcome to this spacious and well-maintained tri-level home on the west side of Scott City. This 3-bedroom, 2-bathroom property offers 2,004 square feet of finished living area plus a 266 square foot sunroom, and an oversized 2-car attached garage with dual access. Beautiful curb appeal greets you with mature trees, established landscaping, and a welcoming front entry. Inside, the main level features a gorgeous living room with real hardwood floors and a large bay window that fills the space with natural light. The adjoining dining room also includes hardwood flooring and French doors leading to a spacious sunroom—a perfect flex space with unlimited completion possibilities. The kitchen offers excellent storage with abundant cabinetry, including four lazy Susans, and comes equipped with newer appliances. Upstairs, you’ll find three comfortable bedrooms with closets, and a large full bathroom with double sinks and mirrored medicine cabinets for added convenience. The lower level includes a second living room, a bathroom, and a generous laundry/mechanical room with plenty of workspace and storage options. Most flooring throughout the home is less than five years old, offering a clean and updated feel. Both the front and back yards are equipped with an underground sprinkler system. The oversized attached garage provides two parking spaces—one accessed from the street and the other from the alley—with additional room in between for storage or a workshop area. It also includes extensive built-in shelving and a dedicated workbench, offering excellent organization and project space. A forced-air heating system serves the garage, making it functional year-round. Square Footage Breakdown: Basement Area: 564 SF Raised Subfloor: 1,128 SF Partition Finish Area: 312 SF Total Living Area: 2,004 SF Sunroom: 266 SF Please note: FSBO. Buyer's agents welcome. Not seeking a listing agent.
Getting Around
 Car-Dependent
 Very Limited Transit
 Somewhat Bikeable
Schools
Construction
Condition
- Year built: 1978
Materials
- Foundation: Concrete
- Roof: Composition
- Construction materials: Frame
Type & Style
- Home type: SingleFamily
Interior
Appliances
- Appliances included: Dishwasher,Dryer,Garbage disposal,Microwave,Range / Oven,Refrigerator,Washer
Basement
- Basement: Partially finished
Bedrooms & Bathrooms
- Bedrooms: 3
- Bathrooms: 2
- Full bathrooms: 1
- 3/4 bathrooms: 1
Features
- Flooring: Tile,Carpet,Concrete,Hardwood
Heating & Cooling
- Heating features: Forced air,Gas
- Cooling features: Central
Interior Area
- Total interior livable area: 2,004 sqft
Property
Details
- Parcel number: 1162404005013000
Features
- Exterior features: Vinyl,Brick
Lot
- Lot size: 7,840 sqft
Parking
- Total spaces: 4
- Parking features: Garage - Attached,Off-street,On-street
Climate Risk is Financial Risk
Every home has a financial story beyond the listing price. Below, you’ll see the climate risks that could affect this property — and in Bills & Affordability, how those risks may influence repairs, insurance, utilities, and long-term value.
Biggest Threats for This Home
- Cold Wave

- Drought

- Hail

- Lightning

- Strong Wind

- Tornado

- Winter Weather

- Inland Flooding

- Ice Storm

How This Home’s Risks Compare
FEMA Declared Disasters Across Kansas Counties
Understanding the Costs
Financial advisors generally recommend spending no more than 30% of your gross household income on housing costs. In practice, many households stretch to 35% or beyond — especially in high-cost markets.
Estimated Costs Today
| Monthly | Annual | |
|---|---|---|
| Mortgage | $1,264 | $15,168 |
| Home Insurance * | $460 | $5,520 |
| Property Taxes | $327 | $3,924 |
| Electricity | $161 | $1,935 |
| Total | $2,212 | $26,544 |
Income You'd Need if You Spent...
Kansas FAIR Plan Programs

How Costs Could Change Over Time
Climate risk is quickly impacting all of the major home ownership costs. Adjust the growth rates and percentage of income spent on housing below to see how your housing costs could change over the next 10 years — and what income you'd need to keep up.
Comparing Against the Market
Price Per Sq Ft
vs Other Active Listings
Avg $/sqft
vs Homes Sold Last Month
Median $/sqft
Current Market Trends
Median Price Per Square Foot
The median price per square foot of homes sold in this area each month. Compare this to this listing's price per square foot to gauge whether the home is priced in line with recent sales.
Historicals for This Listing
Zestimate History ($/sqft)
No zestimate history available
Price History
| Date | Event | Price |
|---|---|---|
| 2026-04-28 | Listed for sale | $249,999 |
 View on Zillow