



2319 N Rough Creek Rd, Derby, KS, 67037
About This Home
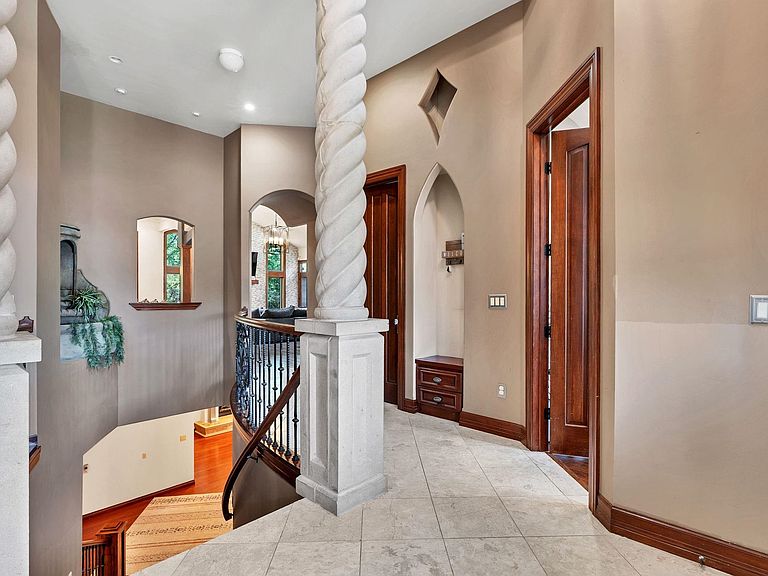
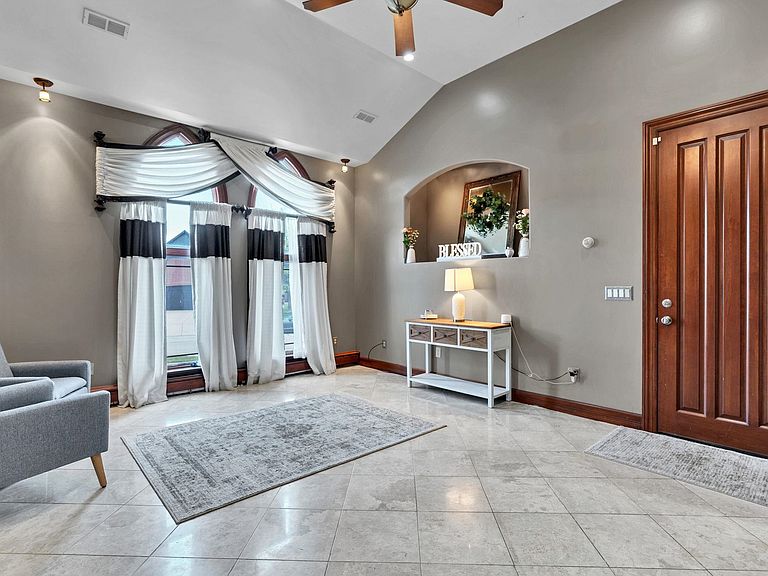
For those who don’t want ordinary—this is the home that answers. Once known as “The Castle on the Prairie,” this iconic residence has always stood apart—not just for its scale, but for the way it makes you feel the moment you walk in. Soaring ceilings. Expansive rooms. A presence that’s undeniable. This is a home designed for those who are ready to live a little bigger. At its core is a kitchen that doesn’t just function—it gathers. With double islands, a walk-in pantry, and space for multiple people to cook and connect at once, it becomes the heartbeat of the home. This is where conversations linger, where holidays expand, where everyday life feels elevated. You’re given the rare luxury of choice—a formal dining room for the moments that deserve to be celebrated and a casual dining space for the rhythms of daily life. Both equally inviting. Both intentionally designed. The private theater room transforms ordinary nights into experiences—movies, game days, celebrations—without ever leaving home. Every bedroom is generously scaled. Every space is intentional. With 5 bedrooms, 5 bathrooms, two laundry rooms, and even a dedicated garage bathroom, this home was built to support real life at a higher level—effortlessly. And while the home feels grand, the setting is grounded in ease—nestled within a quiet, tree-lined neighborhood in Derby, just minutes from everything you need. Privacy without isolation. Convenience without compromise. This isn’t just square footage. This is presence. This is possibility. This is the kind of home you step into—and never quite want to leave. Home had a recent appraisal and is listed at appraised value.
Getting Around
 Car-Dependent
 Very Limited Transit
 Somewhat Bikeable
Schools
Construction
Condition
- Year built: 2006
Materials
- Foundation: Full,View Out,Walk Out Below Grade
- Roof: Composition
- Construction materials: Stone
Type & Style
- Home type: SingleFamily
- Architectural style: Tudor,Victorian
- Property subType: Single Family Onsite Built
Interior
Appliances
- Appliances included: Dishwasher,Disposal,Water Purifier
- Laundry features: In Basement,Main Level,Laundry Room,220 equipment,Sink
Basement
- Has basement: Yes
- Basement: Finished
Bedroom
- Level: Main
- Area: 289
- Dimensions: 17 X 17
Bedroom
- Level: Basement
- Area: 231
- Dimensions: 21 X 11
Bedroom
- Level: Basement
- Area: 196
- Dimensions: 14 X 14
Bedroom
- Level: Basement
- Area: 368
- Dimensions: 16 X 23
Bedrooms & Bathrooms
- Bedrooms: 5
- Bathrooms: 7
- Full bathrooms: 5
- 1/2 bathrooms: 2
Dining Room
- Level: Main
- Area: 198
- Dimensions: 18 X 11
Features
- Ceiling Fan(s),Walk-In Closet(s),Vaulted Ceiling(s),Wired for Surround Sound
- Window features: Skylight(s)
- Flooring: Hardwood
- Number of fireplaces: 2
- Fireplace features: Two,Family Room,Gas,Blower Fan,Insert,Recreation Room,Glass Doors
- Fireplace: Yes
- Finished area below ground: 3,006
- Finished area above ground: 3,234
Foyer
- Level: Main
- Area: 240
- Dimensions: 16 X 15
Heating & Cooling
- Heating features: Zoned,Radiant Floor
- Cooling features: Central Air,Zoned
Interior Area
- Total interior livable area: 6,240 sqft
Kitchen
- Level: Basement
- Area: 218.5
- Dimensions: 11.5 X 19
Kitchen
- Level: Main
- Area: 289
- Dimensions: 17 X 17
Living Room
- Level: Main
- Area: 360
- Dimensions: 20 X 18
Master Bedroom
- Level: Main
- Area: 336
- Dimensions: 24 X 14
Other
- Level: Basement
- Area: 273
- Dimensions: 21 X 13
Recreation Room
- Level: Basement
Property
Details
- Parcel number: 229310220103800
Features
- Levels: One and One Half
- Stories: 1
- Pool features: Community
- Patio & porch: Deck,Covered
- Exterior features: Guttering - ALL,Irrigation Well,Sprinkler System
- Waterfront features: River/Creek
Lot
- Lot size: 0.37 Acres
- Features: Irregular Lot,Wooded
Parking
- Total spaces: 3
- Parking features: Attached,Garage Door Opener,Oversized
- Has garage: Yes
- Attached garage spaces: 3
- Covered spaces: 3
Climate Risk is Financial Risk
Every home has a financial story beyond the listing price. Below, you’ll see the climate risks that could affect this property — and in Bills & Affordability, how those risks may influence repairs, insurance, utilities, and long-term value.
Biggest Threats for This Home
- Cold Wave

- Tornado

- Hail

- Heat Wave

- Ice Storm

- Lightning

- Wildfire

- Winter Weather

- Inland Flooding

- Strong Wind

How This Home’s Risks Compare
FEMA Declared Disasters Across Kansas Counties
Understanding the Costs
Financial advisors generally recommend spending no more than 30% of your gross household income on housing costs. In practice, many households stretch to 35% or beyond — especially in high-cost markets.
Estimated Costs Today
| Monthly | Annual | |
|---|---|---|
| Mortgage | $4,318 | $51,816 |
| Home Insurance * | $924 | $11,088 |
| Property Taxes | $839 | $10,068 |
| Electricity | $498 | $5,979 |
| Total | $6,579 | $78,948 |
Income You'd Need if You Spent...
Kansas FAIR Plan Programs
How Costs Could Change Over Time
Climate risk is quickly impacting all of the major home ownership costs. Adjust the growth rates and percentage of income spent on housing below to see how your housing costs could change over the next 10 years — and what income you'd need to keep up.
Comparing Against the Market
Price Per Sq Ft
vs Other Active Listings
Avg $/sqft
vs Homes Sold Last Month
Median $/sqft
Current Market Trends
Median Price Per Square Foot
The median price per square foot of homes sold in this area each month. Compare this to this listing's price per square foot to gauge whether the home is priced in line with recent sales.
Historicals for This Listing
Zestimate History ($/sqft)
Price History
No price history available
 View on Zillow