


214 Spruce Rd, Goodland, KS, 67735
About This Home
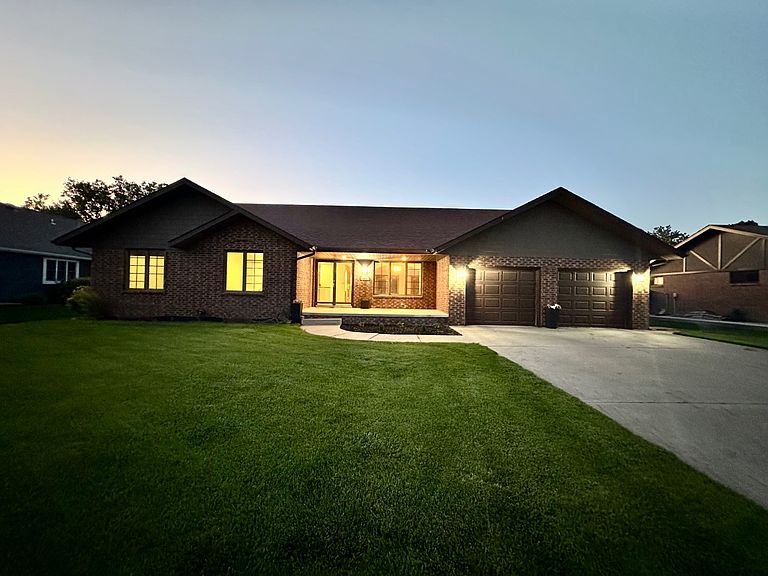
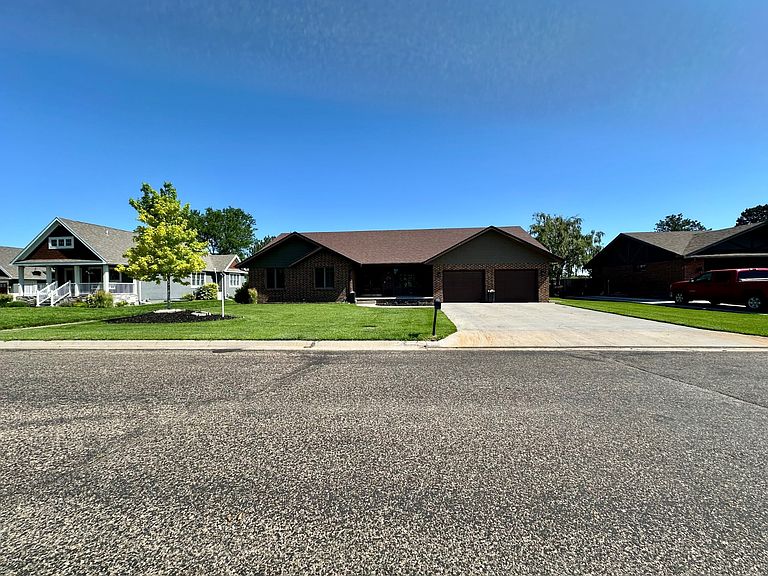
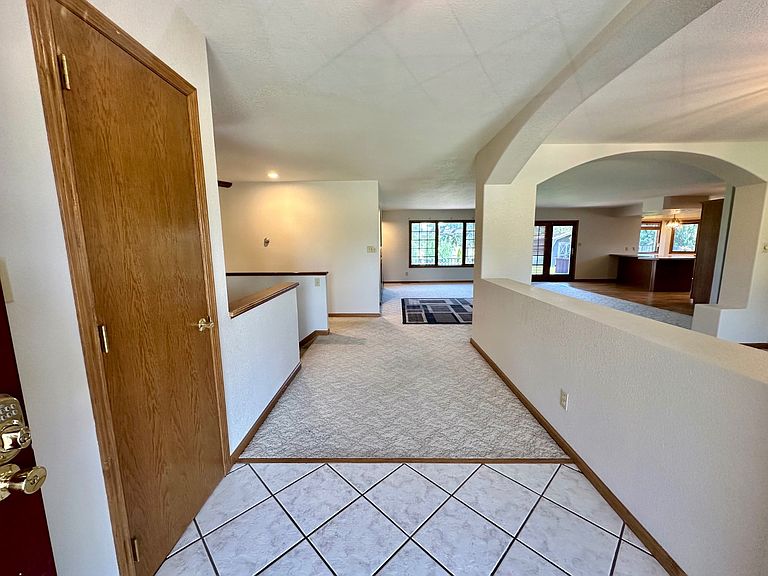
Welcome to 214 Spruce Rd - A Spacious, Updated Brick Ranch Across from Rosewood Park! Nestled in a charming neighborhood, this beautifully maintained brick ranch offers comfort, space, and stylish updates inside and out. From the moment you arrive, the lush green lawn-kept vibrant by an underground sprinkler system-along with flower beds, updated exterior lighting, and a covered front porch create an inviting curb appeal. Step through the elegant French doors into a bright foyer that opens seamlessly into the formal dining room, living room, and kitchen. To your right, the formal dining room is framed by an arched entryway, lending a touch of classic elegance. The spacious living room features a cozy built-in fireplace flanked by custom shelving and cabinetry, perfect for entertaining or relaxing evenings at home. Just beyond, the large kitchen boasts a peninsula and center island, abundant cabinetry, and newly refinished hardwood floors. A cheerful breakfast nook, bathed in natural light from multiple windows, completes the space. Adjacent is a functional laundry room with direct access to the attached two-car garage. To the left of the foyer, a hallway leads to two generously sized bedrooms, a full guest bathroom, and the serene master suite. The master includes a walk-in closet, ensuite bathroom, and a versatile bonus room once home to a hot tub. With ample windows and backyard access, this space is ideal as a gym, office, or sunroom. Downstairs, the fully finished basement offers a massive living area currently set up with a projector and screen-perfect for movie nights or a recreational retreat. Off the main area, you'll find a large storage room, a smaller concrete room ideal for cold storage, wine, or canning, plus two additional bedrooms with egress windows, a full bathroom, and a utility closet housing an on-demand hot water heater. Recent updates include fresh interior white paint throughout, new recessed and select light fixtures (interior/exterior), refinished hardwood floors in the kitchen, new toilets in all three bathrooms, and fresh mulch in exterior flower beds. Step out the back door to a spacious deck overlooking a lush, backyard with trees along the edge, a garden shed, and flower beds that line the yard and home. And with Rosewood Park just across the street, you'll enjoy serene views and easy access to outdoor recreation. This move-in-ready home blends timeless charm with thoughtful updates-don't miss your chance to make it yours!
Getting Around
 Car-Dependent
 Very Limited Transit
 Somewhat Bikeable
Schools
Construction
Condition
- Year built: 1996
Materials
- Roof: Asphalt
- Construction materials: Masonry - Brick,Brick Siding
Type & Style
- Home type: SingleFamily
- Architectural style: Ranch
- Property subType: Single Family Residence
Interior
Appliances
- Appliances included: Dishwasher,Refrigerator,Microwave,Oven,Water Heater
Basement
- Area: 2424
Basement
- Has basement: Yes
- Basement: Full,Finished,Bedrooms(2),Bathrooms(1)
Bedrooms & Bathrooms
- Bedrooms: 5
- Bathrooms: 3
- Full bathrooms: 3
Features
- Flooring: Hardwood,Carpet,Tile
- Number of fireplaces: 1
- Fireplace: Yes
- Finished area above ground: 4,911
Heating & Cooling
- Heating features: Gas,Forced Air
- Cooling features: Central
Interior Area
- Total structure area: 7,335
Kitchen
- Features: Open,Laminate Counters
Property
Details
- Parcel number: 1541801002002050
- Lease amount: 0
Features
- Patio & porch: Covered Porch,Deck
- Exterior features: Sprinkler System
Lot
- Lot size: 0.32 Acres
Parking
- Total spaces: 2
- Parking features: Driveway,Attached
- Has garage: Yes
- Attached garage spaces: 2
- Covered spaces: 2
- Has uncovered spaces: Yes
Climate Risk is Financial Risk
Every home has a financial story beyond the listing price. Below, you’ll see the climate risks that could affect this property — and in Bills & Affordability, how those risks may influence repairs, insurance, utilities, and long-term value.
Biggest Threats for This Home
- Hail

- Strong Wind

- Winter Weather

- Cold Wave

- Lightning

- Tornado

- Inland Flooding

How This Home’s Risks Compare
FEMA Declared Disasters Across Kansas Counties
Understanding the Costs
Financial advisors generally recommend spending no more than 30% of your gross household income on housing costs. In practice, many households stretch to 35% or beyond — especially in high-cost markets.
Estimated Costs Today
| Monthly | Annual | |
|---|---|---|
| Mortgage | $2,452 | $29,424 |
| Home Insurance * | $673 | $8,076 |
| Property Taxes | $586 | $7,032 |
| Electricity | $392 | $4,705 |
| Total | $4,103 | $49,236 |
Income You'd Need if You Spent...
Kansas FAIR Plan Programs

How Costs Could Change Over Time
Climate risk is quickly impacting all of the major home ownership costs. Adjust the growth rates and percentage of income spent on housing below to see how your housing costs could change over the next 10 years — and what income you'd need to keep up.
Comparing Against the Market
Price Per Sq Ft
vs Other Active Listings
Avg $/sqft
vs Homes Sold Last Month
Median $/sqft
Current Market Trends
Median Price Per Square Foot
The median price per square foot of homes sold in this area each month. Compare this to this listing's price per square foot to gauge whether the home is priced in line with recent sales.
Historicals for This Listing
Zestimate History ($/sqft)
Price History
| Date | Event | Price |
|---|---|---|
| 2026-04-02 | Listed for sale | $495,000 |
| 2025-11-15 | Listing removed | $515,000 |
| 2025-09-25 | Price change | $515,000 |
| 2025-06-19 | Listed for sale | $525,000 |
| 2011-09-30 | Listing removed | $305,000 |
| 2011-09-23 | Listed for sale | $305,000 |
 View on Zillow