


224 W Ash St, Kensington, KS, 66951
About This Home
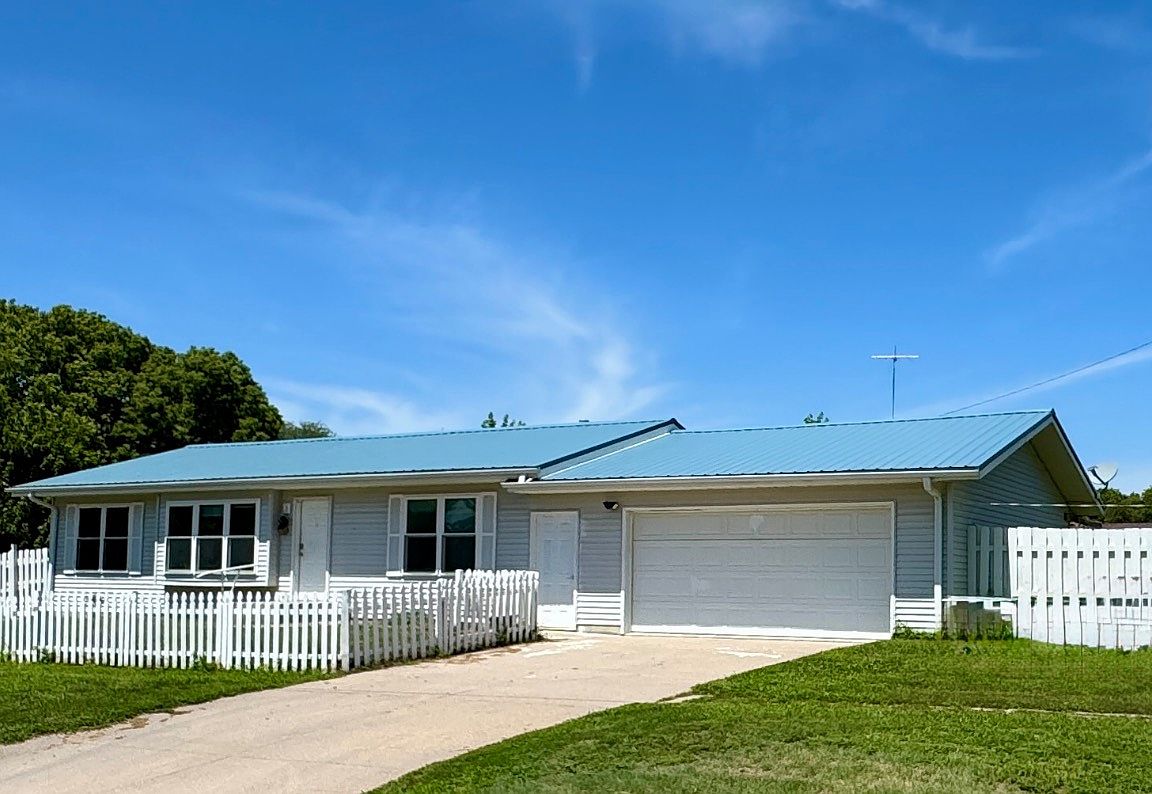
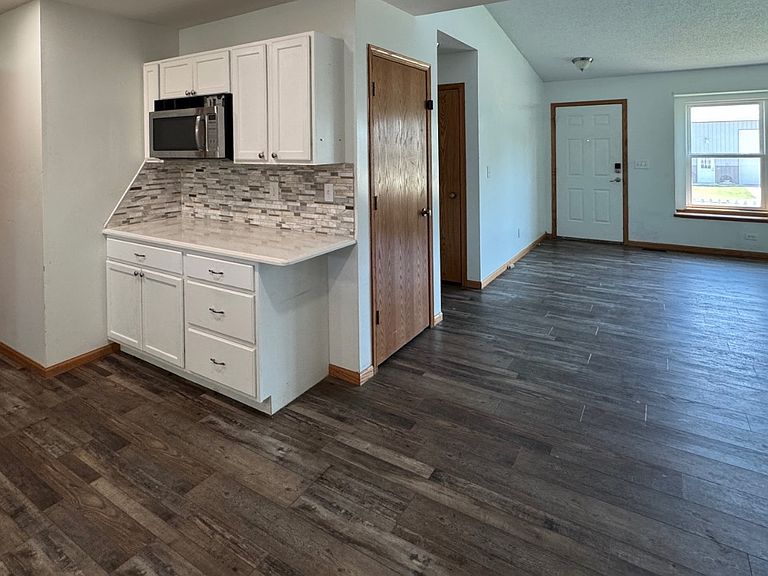
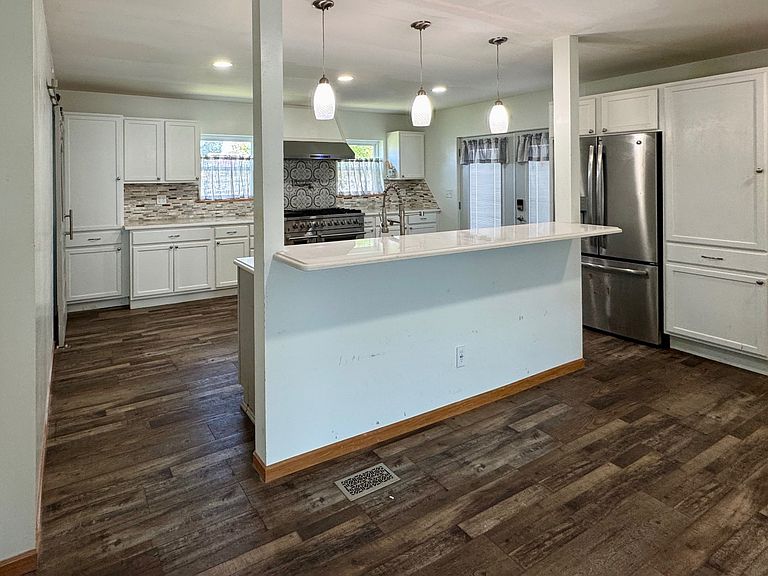
How can this motivated seller entice you? Our Seller is ready and willing to negotiate to make this your future home. Drastic price reductions are not always the answer. Are you in need of assistance with a downpayment? Do you desire seller concessions for cosmetic updates? Let us know. We will do our best to get the ball rolling in the direction that best fits! Welcome to 224 W Ash Street in Kensington, KS, an updated 5-bedroom, 3-bath home offering the perfect mix of small-town charm and modern comfort. Located on a spacious corner lot in the heart of town, this property provides both space and functionality inside and out. Originally built in 1997 as a Wardcraft home with 1,232 sq ft on the main level and a full basement, this home has been extensively remodeled and expanded. It now features 1,760 sq ft of updated living space on the main level, designed with today's lifestyle in mind. The kitchen is a standout, offering modern appliances-including a gas range-ample counter space, an eat-at bar, and a large dining area, making it ideal for entertaining or everyday living. The open layout flows seamlessly into the comfortable living spaces, creating a warm and inviting atmosphere. The primary suite offers a private retreat with a walk-in closet and a spacious en-suite bath featuring a jetted tub and separate walk-in shower. The full basement adds excellent additional living and storage space and includes: Two bedrooms, both with egress windows, a large full bathroom, a dedicated home office, a spacious family room with wet bar Mechanical room with built-in shelving. Additional features include: Attached 2-car garage with loft storage, built-in shelving, and workbench. Two detached garages, providing plenty of room for vehicles, tools, and hobbies, fenced backyard, ideal for pets or play, large deck, perfect for outdoor entertaining. This home offers space, updates, and versatility in a great location. Schedule your private showing today to see all this property has to offer. Virtually staged photos have been added to help potential buyers visualize the home furnished. These images are for illustrative purposes only, and an original, unstaged photo is included before each virtually staged image to ensure accuracy and transparency.
Getting Around
 Car-Dependent
 Very Limited Transit
 Somewhat Bikeable
Schools
Construction
Condition
- Year built: 1997
Materials
- Roof: Metal
- Construction materials: Frame,Vinyl Siding
Notable Dates
- Major remodel year: 2022
Type & Style
- Home type: SingleFamily
- Architectural style: Ranch
- Property subType: Single Family Residence
Interior
Appliances
- Appliances included: Dishwasher,Disposal,Dryer,Refrigerator,Microwave,Oven,Washer,Stainless Steel Appliances
Basement
- Area: 1
Basement
- Has basement: Yes
- Basement: Partial,Finished,Bedrooms(2),Bathrooms(1)
Bedrooms & Bathrooms
- Bedrooms: 5
- Bathrooms: 3
- Full bathrooms: 3
Features
- Flooring: Carpet
- Finished area above ground: 1,760
Heating & Cooling
- Heating features: Natural Gas,Forced Air,Zoned
- Cooling features: Central,Zoned
Interior Area
- Total structure area: 1,761
Property
Details
- Parcel number: 1592901018008000
- Lease amount: 0
Features
- Patio & porch: Deck
- Fencing: Fenced
Lot
- Lot size: 0.40 Acres
- Features: Corner,Trees
Parking
- Total spaces: 4
- Parking features: Attached
- Has garage: Yes
- Attached garage spaces: 4
- Covered spaces: 4
Climate Risk is Financial Risk
Every home has a financial story beyond the listing price. Below, you’ll see the climate risks that could affect this property — and in Bills & Affordability, how those risks may influence repairs, insurance, utilities, and long-term value.
Biggest Threats for This Home
- Hail

- Ice Storm

- Lightning

- Strong Wind

- Tornado

- Winter Weather

- Drought

- Inland Flooding

- Cold Wave

- Wildfire

How This Home’s Risks Compare
FEMA Declared Disasters Across Kansas Counties
Understanding the Costs
Financial advisors generally recommend spending no more than 30% of your gross household income on housing costs. In practice, many households stretch to 35% or beyond — especially in high-cost markets.
Estimated Costs Today
| Monthly | Annual | |
|---|---|---|
| Mortgage | $960 | $11,520 |
| Home Insurance * | $248 | $2,976 |
| Property Taxes | $270 | $3,240 |
| Electricity | $161 | $1,935 |
| Total | $1,639 | $19,668 |
Income You'd Need if You Spent...
Kansas FAIR Plan Programs
How Costs Could Change Over Time
Climate risk is quickly impacting all of the major home ownership costs. Adjust the growth rates and percentage of income spent on housing below to see how your housing costs could change over the next 10 years — and what income you'd need to keep up.
Comparing Against the Market
Price Per Sq Ft
vs Other Active Listings
Avg $/sqft
vs Homes Sold Last Month
Median $/sqft
Current Market Trends
No market data available for this area
Historicals for This Listing
Zestimate History ($/sqft)
No zestimate history available
Price History
| Date | Event | Price |
|---|---|---|
| 2026-02-11 | Price change | $209,900 |
| 2025-11-14 | Price change | $219,900 |
| 2025-08-11 | Listed for sale | $250,000 |
| 2021-10-08 | Listing removed | -- |
| 2021-10-07 | Pending sale | $149,500 |
| 2021-08-12 | Listed for sale | $149,500 |
 View on Zillow