

12505 Beaverton Rd, Poplar Grove, IL, 61065
About This Home
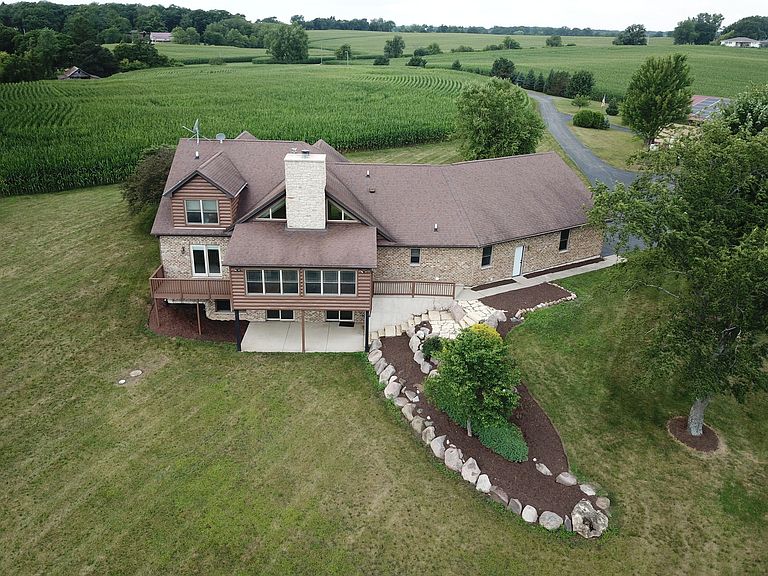
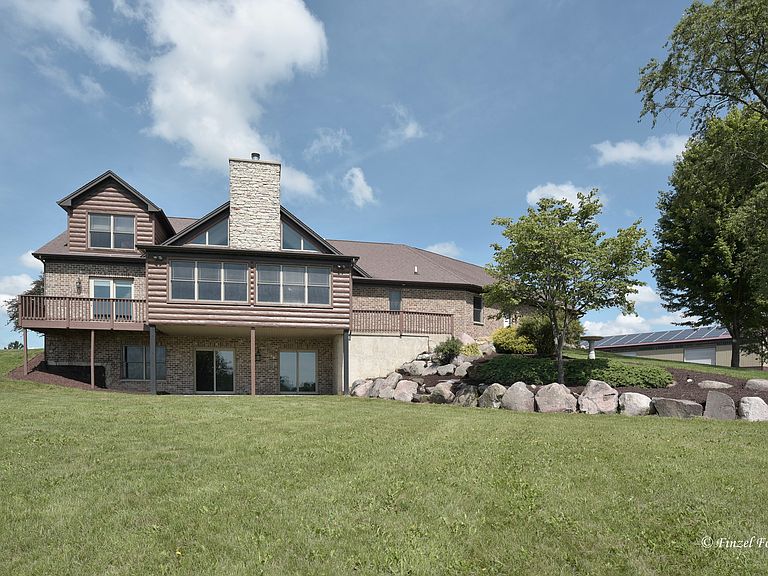
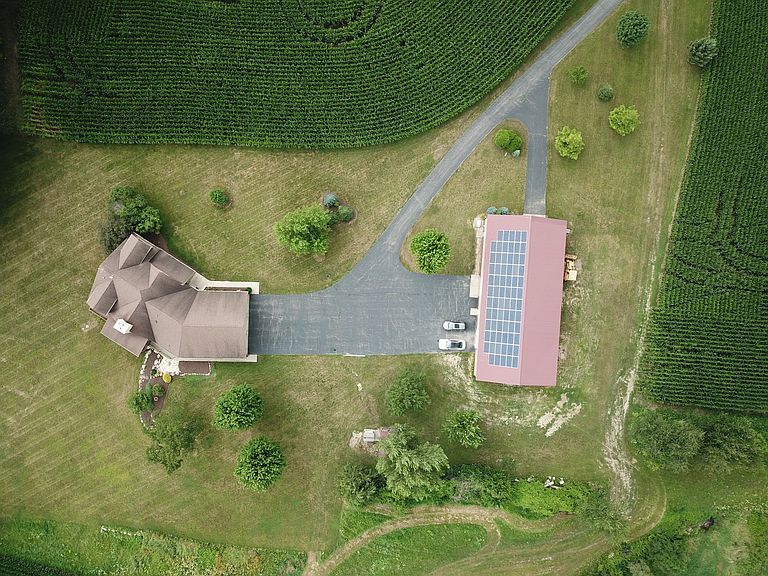
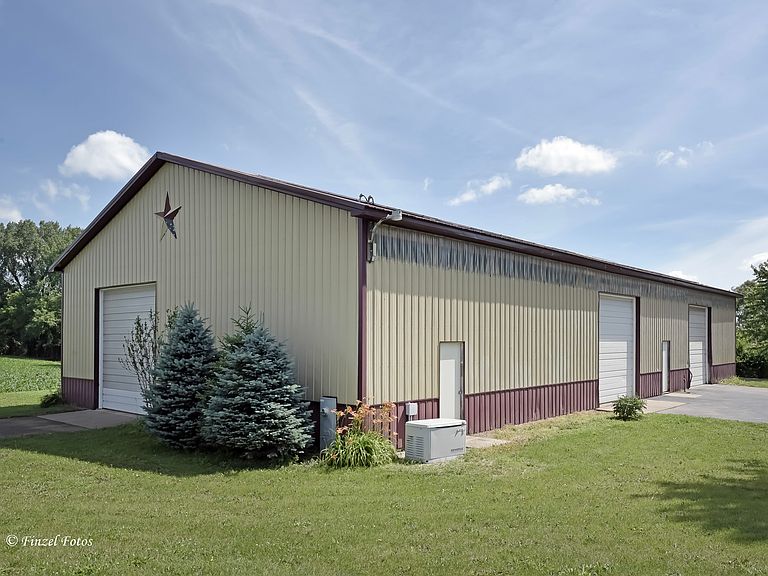
This exceptional 112-acre estate offers a rare combination of luxury living, agricultural income, outdoor recreation, and privacy. The property features a stunning 4,722 SF custom-built home (2008), a substantial 4,500 SF pole barn, productive farmland, mature woods, and creek frontage. The house sits high on a hill overlooking the pond and rolling countryside. The custom home was thoughtfully designed with incredible attention to detail and craftsmanship. The centerpiece of the home is a dramatic two-story Great Room featuring massive exposed beams, knotty pine ceilings, skylights, reclaimed custom woodwork throughout, and a beautiful floor-to-ceiling masonry brick fireplace. A major advantage of this property is its income-producing farmland. Approximately 60 acres are currently farmed, and the existing farming arrangement generates enough annual income to defray most of the property's real estate taxes. The property consists of three separate parcels: 32-acre parcel with the custom home and pole barn. 40-acre parcel along Beaverton Road with older barns and road frontage. 40-acre western (back 40) parcel featuring farmland and Piscasaw Creek running through the southeast corner. Outdoor enthusiasts will appreciate the endless recreational opportunities available on the property, including: Hiking and nature trails, Fishing/Canoeing/Kayaking on Piscasaw Creek, Wildlife/Bird viewing, Hunting your own property, ATV, 4-wheeler, dirt bike, and snowmobile riding. The property's approximately 10 acres of mature woods provide privacy, natural beauty, and abundant wildlife habitat. For those seeking a hobby farm, equestrian property, or agricultural venture, the property is well-suited for: Horses, Cattle, Goats, Chickens, Hobby farming, Pasture and/or Hay. The impressive 100' x 45' pole barn includes three 12-foot overhead doors and a concrete floor throughout approximately two-thirds of the building. It is ideal for equipment storage, workshops, vehicle restoration projects, tractor maintenance, or RV storage. Despite the home's size, utility costs remain remarkably low thanks to a combination of the Solar power system and Wood-burning heating system. Ideal location of this property is convenient to I90 and 39 (10 minute drive) as well as shopping, schools and bike path.
Getting Around
 Car-Dependent
 Very Limited Transit
 Somewhat Bikeable
Schools
Construction
Condition
- Year built: 2009
Materials
- Construction materials: Brick,Log
Type & Style
- Home type: SingleFamily
- Property subType: Single Family Residence
Interior
Appliances
- Laundry features: Main Level,Sink
Basement
- Has basement: Yes
- Basement: Finished,Walk-Up Access,Full,Walk-Out Access
Bedroom2
- Features: Flooring (Hardwood)
- Level: Main
- Area: 180
- Dimensions: 15X12
Bedroom3
- Features: Flooring (Carpet)
- Level: Second
- Area: 270
- Dimensions: 18X15
Bedroom4
- Features: Flooring (Carpet)
- Level: Second
- Area: 240
- Dimensions: 16X15
Bedroom5
- Features: Flooring (Luxury Vinyl)
- Level: Basement
- Area: 196
- Dimensions: 14X14
Bedrooms & Bathrooms
- Bedrooms: 5
- Bathrooms: 5
- Full bathrooms: 4
- 1/2 bathrooms: 1
Dining Room
- Features: Flooring (Hardwood)
- Level: Main
- Area: 221
- Dimensions: 17X13
Exercise Room
- Features: Flooring (Luxury Vinyl)
- Level: Basement
- Area: 160
- Dimensions: 16X10
Family Room
- Features: Flooring (Luxury Vinyl)
- Level: Basement
- Area: 1080
- Dimensions: 40X27
Features
- Vaulted Ceiling(s),1st Floor Bedroom,Walk-In Closet(s),Historic/Period Mlwk,Beamed Ceilings,Open Floorplan,Special Millwork
- Window features: Skylight(s)
- Flooring: Hardwood
- Number of fireplaces: 2
- Fireplace features: Wood Burning,Masonry,Other,Great Room
- Fireplace: Yes
Foyer
- Features: Flooring (Ceramic Tile)
- Level: Main
- Area: 300
- Dimensions: 30X10
Heating & Cooling
- Heating features: Electric
- Cooling features: Central Air
Interior Area
- Total structure area: 5,664
- Total interior livable area: 6,242 sqft
Kitchen
- Features: Flooring (Hardwood)
- Level: Main
- Area: 170
- Dimensions: 17X10
Laundry
- Features: Flooring (Ceramic Tile)
- Level: Main
- Area: 126
- Dimensions: 14X9
Living Room
- Features: Flooring (Hardwood)
- Level: Main
- Area: 414
- Dimensions: 23X18
Master Bedroom
- Features: Flooring (Carpet),Bathroom (Full,Tub & Separate Shwr)
- Level: Main
- Area: 224
- Dimensions: 16X14
Mud Room
- Features: Flooring (Ceramic Tile)
- Level: Main
- Area: 72
- Dimensions: 9X8
Other
- Features: Flooring (Hardwood)
- Level: Main
- Area: 300
- Dimensions: 25X12
Pantry
- Features: Flooring (Ceramic Tile)
- Level: Main
- Area: 45
- Dimensions: 9X5
Property
Accessibility
- Accessibility features: No Disability Access
Details
- Parcel number: 0431200014
- Special condition: None
Features
- Stories: 1
- Has view: Yes
- View description: Back of Property
- Has water view: Yes
- Water view: Back of Property
- On waterfront: Yes
- Waterfront features: Pond
- Waterbody name: POND
Lot
- Lot size: 112 Acres
- Features: Wooded,Views,Sloped
- Lot size dimensions: 2300x2700x1350x1350x1000x1350
Parking
- Total spaces: 3
- Parking features: Asphalt,Yes,Attached,Garage
- Has garage: Yes
- Attached garage spaces: 3
- Covered spaces: 3
Climate Risk is Financial Risk
Every home has a financial story beyond the listing price. Below, you’ll see the climate risks that could affect this property — and in Bills & Affordability, how those risks may influence repairs, insurance, utilities, and long-term value.
Biggest Threats for This Home
- Cold Wave

- Hail

- Lightning

- Strong Wind

- Tornado

- Drought

- Inland Flooding

- Winter Weather

How This Home’s Risks Compare
FEMA Declared Disasters Across Illinois Counties
Understanding the Costs
Financial advisors generally recommend spending no more than 30% of your gross household income on housing costs. In practice, many households stretch to 35% or beyond — especially in high-cost markets.
Estimated Costs Today
| Monthly | Annual | |
|---|---|---|
| Mortgage | $10,062 | $120,744 |
| Home Insurance * | $1,465 | $17,580 |
| Property Taxes | $3,300 | $39,600 |
| Electricity | $480 | $5,761 |
| Total | $15,307 | $183,684 |
Income You'd Need if You Spent...
Illinois FAIR Plan Programs

How Costs Could Change Over Time
Climate risk is quickly impacting all of the major home ownership costs. Adjust the growth rates and percentage of income spent on housing below to see how your housing costs could change over the next 10 years — and what income you'd need to keep up.
Comparing Against the Market
Price Per Sq Ft
vs Other Active Listings
Avg $/sqft
vs Homes Sold Last Month
Median $/sqft
Current Market Trends
Median Price Per Square Foot
The median price per square foot of homes sold in this area each month. Compare this to this listing's price per square foot to gauge whether the home is priced in line with recent sales.
Historicals for This Listing
Zestimate History ($/sqft)
No zestimate history available
Price History
| Date | Event | Price |
|---|---|---|
| 2026-06-24 | Listed for sale | $1,990,000 |
| 2007-09-05 | Sold | $925,000 |
 View on Zillow