



335 S Adams St, West Chester, PA, 19382
About This Home
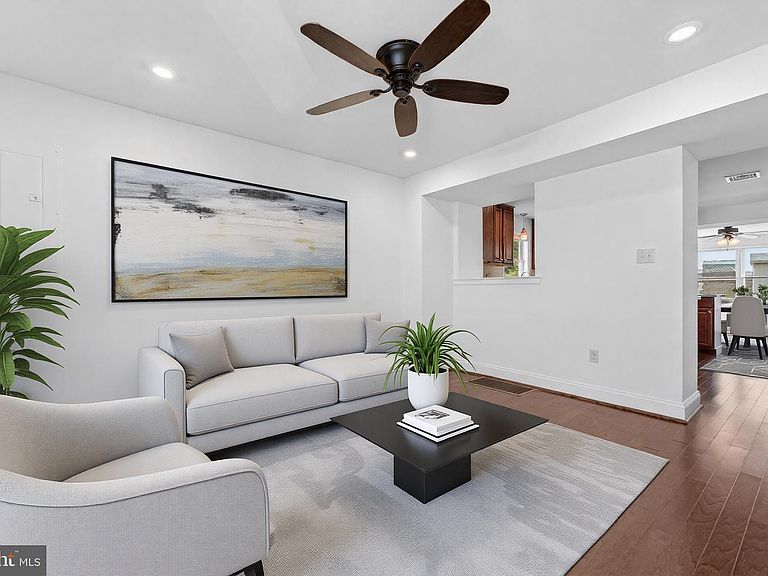
Parking, central air, a fenced backyard, and easy walkability into the center of town… 335 S Adams St hits all the buttons on your Boro living checklist, and it sits on a double lot with room for expansion. This updated twin features a seamless floorplan that allows for easy, stair-free access between rooms on the main floor. Enjoy spacious living areas, rich-toned hardwood flooring, fresh paint throughout, ceiling fans, a 1st-floor powder room, and a centrally located kitchen that will make indoor/outdoor entertaining a breeze. What a beautiful space for formal or informal gatherings – the kitchen is quite spacious featuring stainless steel appliances, gas cooking, cherry cabinets to complement the hardwood floors, and there’s a really fun coffee nook tucked to one side. Step outside to the fenced backyard and you’ll enjoy 2 patios as well as a large, flat lawn that provides a wide-open feel and a panoramic view of the sky that’s a rare find in West Chester Boro. The backyard also features a storage shed as well as a side gate that leads to the front of the home with a private off-street driveway that has ample room to park 4 cars single file. Another tough-to-find feature in the Boro! 335 S Adams St boasts 3 bedrooms, all with brand new carpeting, and each with a compelling design feature. On the 2nd floor, 1 of the bedrooms features a private en suite bathroom, while the other boasts a good-sized walk-in closet. The 3rd floor loft bedroom is quite bright and spacious, and would also make a lovely home office if you don’t need all 3 bedrooms. Located just a few blocks from Market St, you’ll enjoy an easy 8-minute stroll into the center of town to visit your favorite shops and restaurants, and you can walk to festivals, parks, the library, and more. An amazing lifestyle opportunity in a convenient location without any of the HOA fees or restrictions! 335 S Adams St deserves a personal visit. Request a tour today!
Getting Around
 Very Walkable
 Very Limited Transit
 Bikeable
Schools
Construction
Condition
- Year built: 1900
Materials
- Foundation: Crawl Space
- Construction materials: Stucco
Type & Style
- Home type: SingleFamily
- Architectural style: Traditional
- Property subType: Single Family Residence
Interior
Appliances
- Appliances included: Electric Water Heater
Bathroom1
- Level: Upper
Bathroom2
- Level: Upper
Bedroom1
- Level: Upper
Bedroom2
- Level: Upper
Bedroom3
- Level: Upper
Bedrooms & Bathrooms
- Bedrooms: 3
- Bathrooms: 3
- Full bathrooms: 2
- 1/2 bathrooms: 1
- Main level bathrooms: 1
Dining Room
- Level: Main
Features
- Ceiling Fan(s),Dining Area,Family Room Off Kitchen,Primary Bath(s)
- Flooring: Carpet,Wood
- Finished area below ground: 0
- Finished area above ground: 1,728
Half Bath
- Level: Main
Heating & Cooling
- Heating features: Forced Air,Hot Water,Natural Gas
- Cooling features: Central Air,Electric
Interior Area
- Total structure area: 1,728
- Total interior livable area: 1,728 sqft
Kitchen
- Level: Main
Living Room
- Level: Main
Property
Accessibility
- Accessibility features: None
Details
- Parcel number: 0110 0081
- Attached to another structure: Yes
- Zoning: R10 RESIDENTIAL
- Special condition: Standard
Features
- Levels: Three
- Stories: 3
- Pool features: None
- Patio & porch: Patio
Lot
- Lot size: 3,468 sqft
- Lot size dimensions: 0.00 x 0.00
Parking
- Total spaces: 4
- Parking features: Driveway
- Has uncovered spaces: Yes
- Uncovered spaces: 4
Climate Risk is Financial Risk
Every home has a financial story beyond the listing price. Below, you’ll see the climate risks that could affect this property — and in Bills & Affordability, how those risks may influence repairs, insurance, utilities, and long-term value.
Biggest Threats for This Home
- Winter Weather

- Cold Wave

- Heat Wave

- Lightning

- Strong Wind

How This Home’s Risks Compare
FEMA Declared Disasters Across Pennsylvania Counties
Understanding the Costs
Financial advisors generally recommend spending no more than 30% of your gross household income on housing costs. In practice, many households stretch to 35% or beyond — especially in high-cost markets.
Estimated Costs Today
| Monthly | Annual | |
|---|---|---|
| Mortgage | $2,907 | $34,884 |
| Home Insurance * | $163 | $1,956 |
| Property Taxes | $584 | $7,008 |
| Electricity | $224 | $2,692 |
| Total | $3,878 | $46,536 |
Income You'd Need if You Spent...
Pennsylvania FAIR Plan Programs
Insurance Placement Facility of Pennsylvania/FAIR Plan
 Wildfire
 HailWind
How Costs Could Change Over Time
Climate risk is quickly impacting all of the major home ownership costs. Adjust the growth rates and percentage of income spent on housing below to see how your housing costs could change over the next 10 years — and what income you'd need to keep up.
Comparing Against the Market
Price Per Sq Ft
vs Other Active Listings
Avg $/sqft
vs Homes Sold Last Month
Median $/sqft
Current Market Trends
Median Price Per Square Foot
The median price per square foot of homes sold in this area each month. Compare this to this listing's price per square foot to gauge whether the home is priced in line with recent sales.
Historicals for This Listing
Zestimate History ($/sqft)
Price History
| Date | Event | Price |
|---|---|---|
| 2026-07-06 | Price change | $575,000 |
| 2026-05-27 | Price change | $595,000 |
| 2026-05-14 | Listed for sale | $615,000 |
| 2025-12-24 | Listing removed | $634,900 |
| 2025-09-09 | Listed for sale | $634,900 |
| 2016-05-23 | Sold | $238,500 |
| 2016-03-21 | Pending sale | $238,500 |
| 2016-03-18 | Listed for sale | $238,500 |
| 2015-07-21 | Sold | $51,000 |
| 2015-04-08 | Listed for sale | $65,000 |
| 2014-10-07 | Sold | $48,000 |
| 2014-09-28 | Listed for sale | $70,000 |
| 2014-07-31 | Sold | $121,550 |
| 2014-06-24 | Listed for sale | $19,000 |
| 2011-03-13 | Listing removed | $165,000 |
| 2010-10-10 | Listed for sale | $165,000 |
| 2005-05-27 | Sold | $110,000 |
| 1999-11-01 | Sold | $30,000 |
 View on Zillow