



841 Taylor St, Kennett Square, PA, 19348
About This Home
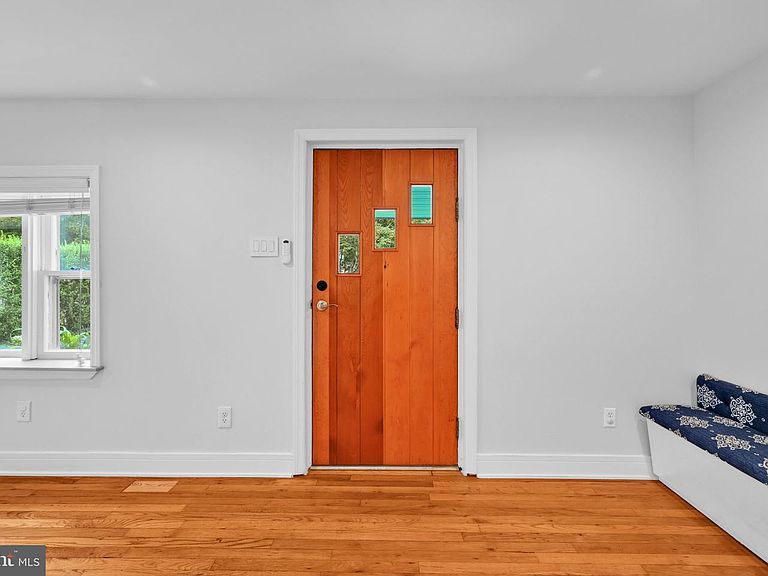
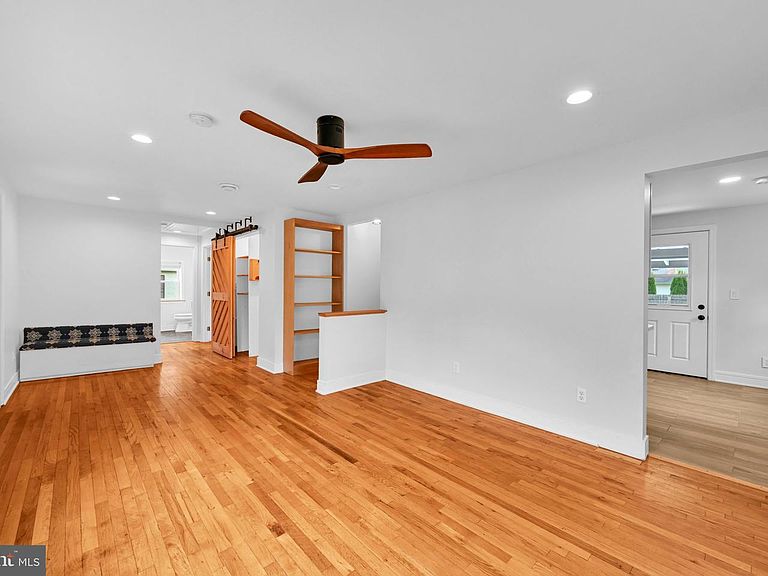
Welcome to 841 Taylor Street, where timeless character meets modern convenience in the heart of charming Kennett Square! Completely remodeled in 2021, this beautiful home has been thoughtfully updated while preserving its original character, including beautifully refinished hardwood floors, built-in shelving, and the classic built-in bench for a dining area that adds warmth and personality. Freshly painted inside and out, the home also features all new insulation for improved comfort and efficiency. The stunning kitchen has been completely renovated with custom quartz countertops, soft-close cabinetry and drawers, new trim, stylish tile flooring, a designer tile backsplash, and newer stainless steel appliances, including a refrigerator, dishwasher, and microwave with an integrated hood vent. Major mechanical updates provide peace of mind, including a new heat pump that provides efficient central air conditioning and electric forced-air heat, replacing the previous oil system. Step outside to enjoy the spacious, level, backyard—perfect for entertaining, gardening, or simply relaxing. A hardscaped patio offers an ideal space for outdoor gatherings, while the raised garden beds, built with durable Cypress boards and filled with nutrient-rich mushroom soil, are ready for your favorite flowers, herbs, or homegrown vegetables. Beyond the property, you'll fall in love with everything Kennett Square has to offer. Known as the "Mushroom Capital of the World," this vibrant and historic town is celebrated for its welcoming community, picturesque streets, boutique shopping, locally owned restaurants, craft breweries, seasonal festivals, farmers markets, and thriving arts scene. Spend your weekends exploring downtown's unique shops, enjoying live music and community events, or meeting friends at local favorites like The Creamery and Legacy Fields. With the high school just a short walk away and so many attractions nearby, you'll enjoy the perfect balance of small-town charm and modern convenience. Nestled in a warm, friendly neighborhood where neighbors know one another and children play together, this move-in-ready home offers the perfect combination of historic character, thoughtful updates, and an exceptional location. Whether you're enjoying a quiet evening on the patio or taking a stroll into downtown Kennett Square, you'll quickly understand why this community is one of Chester County's most sought-after places to call home.
Getting Around
 Car-Dependent
 Very Limited Transit
 Somewhat Bikeable
Schools
Construction
Condition
- Year built: 1955
Materials
- Foundation: Permanent
- Construction materials: Stucco
Notable Dates
- Major remodel year: 2021
Type & Style
- Home type: SingleFamily
- Architectural style: Ranch/Rambler
- Property subType: Single Family Residence
Interior
Appliances
- Appliances included: Cooktop,Refrigerator,Dishwasher,Washer,Dryer,Electric Water Heater
- Laundry features: In Basement
Basement
- Has basement: Yes
- Basement: Full
Bedrooms & Bathrooms
- Bedrooms: 2
- Bathrooms: 2
- Full bathrooms: 2
- Main level bathrooms: 1
- Main level bedrooms: 2
Dining Room
- Level: Main
Features
- Attic,Bathroom - Tub Shower,Built-in Features,Dining Area,Entry Level Bedroom
- Window features: Replacement
- Flooring: Wood
- Finished area below ground: 0
- Finished area above ground: 1,038
Heating & Cooling
- Heating features: Heat Pump,Electric
- Cooling features: Central Air,Electric
Interior Area
- Total structure area: 1,038
- Total interior livable area: 1,038 sqft
Kitchen
- Level: Main
Living Room
- Level: Main
Property
Accessibility
- Accessibility features: 2+ Access Exits
Details
- Parcel number: 0305 0233
- Zoning: R10
- Zoning description: Res: 1 Fam
- Special condition: Standard
Features
- Levels: One
- Stories: 1
- Pool features: None
- Patio & porch: Patio,Porch,Brick
- Exterior features: Extensive Hardscape
- Fencing: Wood
Lot
- Lot size: 7,500 sqft
- Features: Level
- Lot size dimensions: 0.00 x 0.00
Parking
- Total spaces: 2
- Parking features: Driveway,On Street
- Has uncovered spaces: Yes
- Uncovered spaces: 2
Climate Risk is Financial Risk
Every home has a financial story beyond the listing price. Below, you’ll see the climate risks that could affect this property — and in Bills & Affordability, how those risks may influence repairs, insurance, utilities, and long-term value.
Biggest Threats for This Home
- Winter Weather

- Cold Wave

- Heat Wave

- Inland Flooding

- Lightning

- Strong Wind

- Tornado

How This Home’s Risks Compare
FEMA Declared Disasters Across Pennsylvania Counties
Understanding the Costs
Financial advisors generally recommend spending no more than 30% of your gross household income on housing costs. In practice, many households stretch to 35% or beyond — especially in high-cost markets.
Estimated Costs Today
| Monthly | Annual | |
|---|---|---|
| Mortgage | $2,149 | $25,788 |
| Home Insurance * | $110 | $1,320 |
| Property Taxes | $432 | $5,184 |
| Electricity | $224 | $2,692 |
| Total | $2,915 | $34,980 |
Income You'd Need if You Spent...
Pennsylvania FAIR Plan Programs
Insurance Placement Facility of Pennsylvania/FAIR Plan
 Wildfire
 HailWind
How Costs Could Change Over Time
Climate risk is quickly impacting all of the major home ownership costs. Adjust the growth rates and percentage of income spent on housing below to see how your housing costs could change over the next 10 years — and what income you'd need to keep up.
Comparing Against the Market
Price Per Sq Ft
vs Other Active Listings
Avg $/sqft
vs Homes Sold Last Month
Median $/sqft
Current Market Trends
Median Price Per Square Foot
The median price per square foot of homes sold in this area each month. Compare this to this listing's price per square foot to gauge whether the home is priced in line with recent sales.
Historicals for This Listing
Zestimate History ($/sqft)
Price History
| Date | Event | Price |
|---|---|---|
| 2026-08-12 | Listed for sale | $425,000 |
| 2015-08-17 | Sold | $183,000 |
| 2015-05-27 | Listed for sale | $195,000 |
| 2009-07-27 | Sold | $177,000 |
| 2008-12-28 | Listing removed | $219,000 |
| 2008-09-10 | Price change | $219,000 |
| 2008-07-10 | Price change | $229,000 |
| 2008-06-17 | Listed for sale | $229,900 |
| 2008-05-11 | Listing removed | $229,900 |
| 2008-05-01 | Price change | $229,900 |
| 2008-01-27 | Listed for sale | $234,900 |
 View on Zillow