



3365 N Blackhawk Rd, Byron, IL, 61010
About This Home
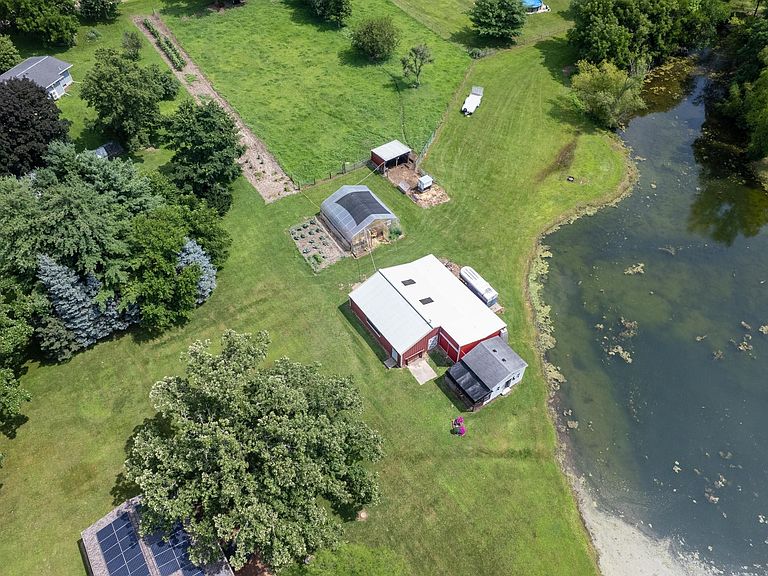
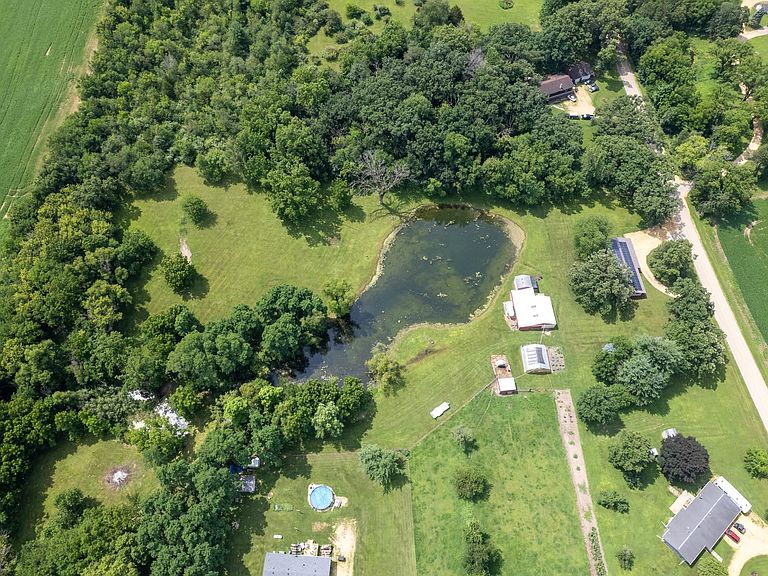
Located in Ogle County just outside Oregon, Illinois, this 8.31-acre property offers an outstanding combination of comfortable country living, hobby farm functionality, and recreational opportunity. Whether you are looking for a primary residence, a small farm, or a property with room to enjoy the outdoors, this versatile offering checks a wide variety of boxes. Conveniently situated within the Oregon School District, the property also provides quick access to Rockford, DeKalb, Dixon, and surrounding communities throughout northern Illinois. The front of the property features a well-maintained four-bedroom, 1.5-bathroom ranch home that has been thoughtfully updated while maintaining its practical layout. The newly remodeled kitchen serves as the centerpiece of the home, featuring an attractive coffee bar area and an open flow into the spacious family room, creating an inviting space for everyday living and entertaining. The main floor currently offers four bedrooms with convenient access to a full bathroom. One bedroom has been converted into a main-floor laundry room for added convenience, but it can easily be converted back into a bedroom by relocating the laundry to the unfinished lower level. The lower level provides abundant storage space while also offering excellent potential for additional finished living space, recreation, hobby rooms, or a workshop. Step outside to enjoy one of the property's most impressive features. The rear of the home opens onto a large concrete patio and composite Trex deck complete with a hot tub and grilling area. This outdoor living space is perfectly positioned to enjoy beautiful morning sunrises overlooking the pond while benefiting from afternoon shade during warmer months. It creates an ideal setting for relaxing, entertaining family and friends, or simply enjoying peaceful country views. The scenic pond measures over one acre and features an attractive shape with a secluded cove extending back into the timber, creating the appearance and feel of a much larger body of water. The pond enhances both the beauty and recreational appeal of the property while serving as an excellent water source for local wildlife. Currently operating as a turnkey hobby farm, the property includes fenced pasture suitable for livestock along with numerous improvements that support a variety of agricultural uses. A 36' x 42' outbuilding provides ample storage for equipment, vehicles, tools, or livestock supplies, while the attached 12-foot lean-to offers convenient covered hay storage. An established greenhouse creates opportunities for gardening, plant production, or extending the growing season. Additional open ground located east of the existing buildings offers the potential to expand the pasture if desired or could be utilized for additional agricultural uses, gardens, or habitat improvements. Outdoor enthusiasts will appreciate the recreational possibilities this property offers. The surrounding mix of timber and neighboring agricultural fields naturally supports wildlife movement through the area. Portions of the timber edge could be enhanced with food plots, native grasses, or additional habitat improvements to create attractive hunting opportunities for whitetail deer and other wildlife traveling between adjacent agricultural fields and wooded cover. Another unique feature is the property's configuration. Consisting of two separate parcels, the property offers additional flexibility for future use. An additional entrance along Deer Path Road provides direct access to the rear portion of the property. A lane extends around the pond, and an existing culvert allows access to the back acreage. Subject to county approvals and applicable regulations, the second parcel may offer future building site potential. This property combines residential comfort, hobby farm improvements, scenic water features, recreational opportunities, and future flexibility in a highly desirable location near Oregon.
Getting Around
 Car-Dependent
 Very Limited Transit
 Somewhat Bikeable
Schools
Construction
Condition
- Year built: 1975
Materials
- Roof: Shingle
- Construction materials: Siding,Vinyl
Type & Style
- Home type: SingleFamily
- Architectural style: Ranch
- Property subType: Single Family Residence
Interior
Appliances
- Appliances included: Dryer,Microwave,Refrigerator,Stove/Cooktop,Wall Oven,Washer,Electric Water Heater
- Laundry features: Main Level
Basement
- Has basement: Yes
- Basement: Full
Bedroom2
- Level: Main
- Area: 162
Bedroom3
- Level: Main
- Area: 110
Bedroom4
- Level: Main
- Area: 112
Bedrooms & Bathrooms
- Bedrooms: 4
- Bathrooms: 2
- Full bathrooms: 1
- 1/2 bathrooms: 1
- Main level bathrooms: 2
- Main level bedrooms: 4
Family Room
- Level: Main
- Area: 220
Features
- Solid Surface Counters
- Finished area below ground: 0
- Finished area above ground: 1,439
Heating & Cooling
- Heating features: Baseboard,Electric
- Cooling features: Window Unit(s)
Interior Area
- Total structure area: 1,439
- Total interior livable area: 1,439 sqft
Kitchen
- Level: Main
- Area: 286
Master Bedroom
- Level: Main
- Area: 143
Property
Details
- Parcel number: 0924328006
Features
- Patio & porch: Deck,Patio
- Has view: Yes
- View description: Country,Panorama
Lot
- Lot size: 8.31 Acres
- Features: County Taxes,Rural
Parking
- Total spaces: 2
- Parking features: Attached
- Has garage: Yes
- Attached garage spaces: 2
- Covered spaces: 2
Climate Risk is Financial Risk
Every home has a financial story beyond the listing price. Below, you’ll see the climate risks that could affect this property — and in Bills & Affordability, how those risks may influence repairs, insurance, utilities, and long-term value.
Biggest Threats for This Home
- Cold Wave

- Hail

- Inland Flooding

- Strong Wind

- Tornado

- Drought

How This Home’s Risks Compare
FEMA Declared Disasters Across Illinois Counties
Understanding the Costs
Financial advisors generally recommend spending no more than 30% of your gross household income on housing costs. In practice, many households stretch to 35% or beyond — especially in high-cost markets.
Estimated Costs Today
| Monthly | Annual | |
|---|---|---|
| Mortgage | $1,896 | $22,752 |
| Home Insurance * | $232 | $2,784 |
| Property Taxes | $565 | $6,780 |
| Electricity | $130 | $1,569 |
| Total | $2,823 | $33,876 |
Income You'd Need if You Spent...
Illinois FAIR Plan Programs

How Costs Could Change Over Time
Climate risk is quickly impacting all of the major home ownership costs. Adjust the growth rates and percentage of income spent on housing below to see how your housing costs could change over the next 10 years — and what income you'd need to keep up.
Comparing Against the Market
Price Per Sq Ft
vs Other Active Listings
Avg $/sqft
vs Homes Sold Last Month
Median $/sqft
Current Market Trends
Median Price Per Square Foot
The median price per square foot of homes sold in this area each month. Compare this to this listing's price per square foot to gauge whether the home is priced in line with recent sales.
Historicals for This Listing
Zestimate History ($/sqft)
No zestimate history available
Price History
| Date | Event | Price |
|---|---|---|
| 2026-08-12 | Pending sale | $375,000 |
| 2026-07-17 | Listed for sale | $375,000 |
| 2016-08-15 | Sold | $165,000 |
| 2016-07-05 | Pending sale | $169,900 |
| 2016-06-13 | Listed for sale | $169,900 |
| 2015-11-01 | Listing removed | $174,900 |
| 2015-06-13 | Listed for sale | $174,900 |
| 2015-05-05 | Pending sale | $174,900 |
| 2015-04-30 | Price change | $174,900 |
| 2014-07-04 | Listed for sale | $179,900 |
| 2010-08-17 | Sold | $154,000 |
 View on Zillow