


8550 Timberlane Loop NW, Rice, MN, 56367
About This Home
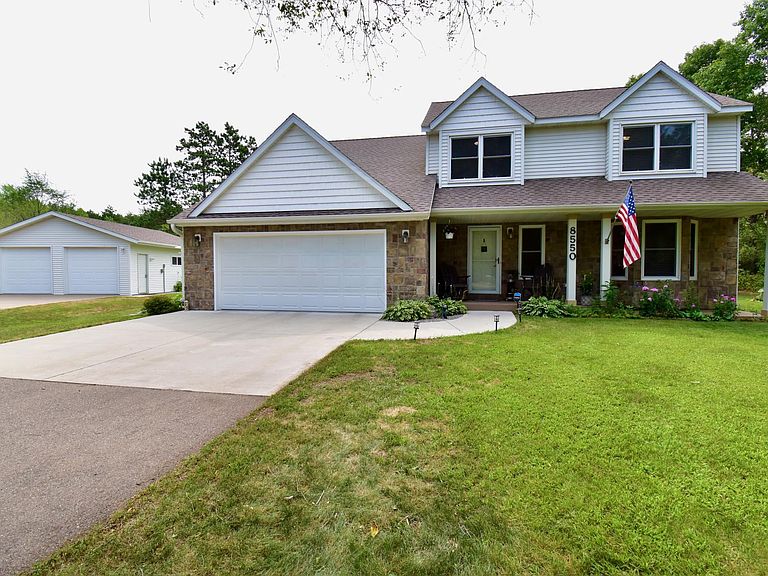
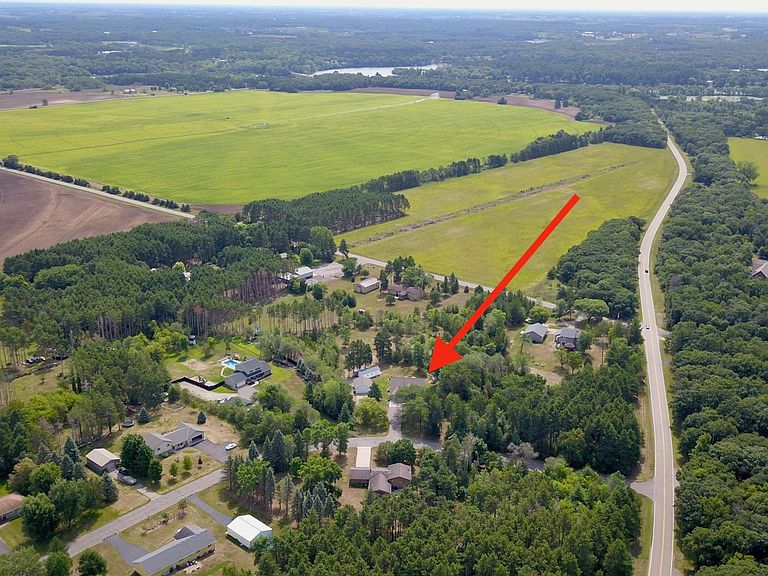
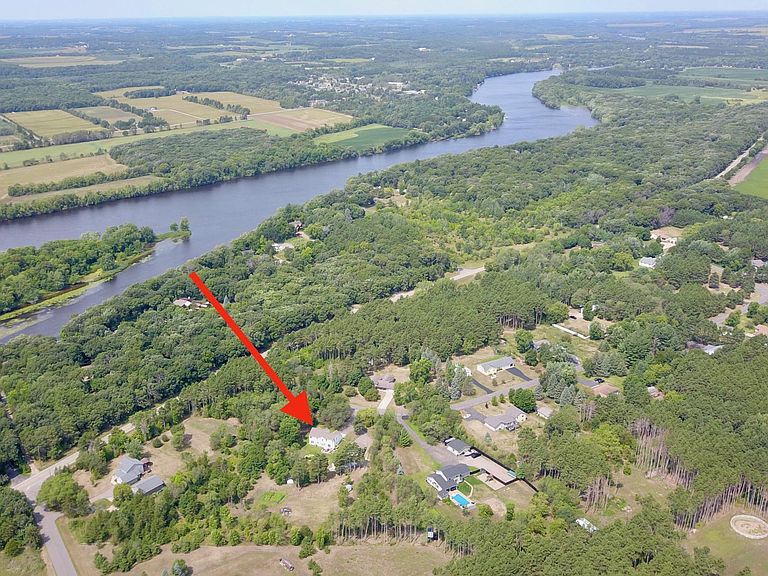
Come see this beautiful 5-bedroom country home in Watab Township of Benton County Minnesota. Just off HWY 10 and only minutes north of centra care plaza, Walmart, Sams club and more. This home sits on 2.5 Acres of flat land with mature trees and open space. Plenty of privacy and paved streets right up to your garage. Enjoy the lovely landscaping gardens with pond and Tiger Lillys, hydrangeas, hostas and more. Here you have room to roam and watch all the wildlife, including deer, rabbits, squirrels, chipmunks and tons of birds from the large paver patio. Only minutes from Benton County's Bend in the River Regional Park. This home has been extensively remodeled with all new carpets, and up graded bathrooms, interior paint, appliances (dishwasher, refrigerator, and washer and dryer), you will love the huge primary bedroom suite with crown molding and enormous 20x5 walk-in closet with organizers. The new well system provides constant pressure and quality soft water to enjoy. Other features just to name a few are; granite counter tops, copper sink in guest bath, large jacuzzi tub in primary bath, window blinds, additional insulation, insulated and finished attached garage, new fire door in garage, new window in garage, 6 panel solid core doors, new front porch coating both Garages have had urethane floor coatings done, many new light fixtures, upgraded electric panel and meter stack. If you need storage for your vehicles or toys the oversized 28x24 detached garage with 8 ft doors and holds two full size vehicles its insulated and heated with door openers. The new 32x14 workshop is insulated and heated and has AC and doors on both ends great for boats, jet skis and 4 wheelers. Or as a workshop combo. Both outbuildings have new 90-amp service panels and underground electric and gas installed. 30-amp exterior power outlets are on both buildings for campers etc. There is also a 10x12 Garden shed to service the 30x50 fenced in garden. There is a 20-amp 220 wire run underground to the garden area for a future irrigation well. The 5th bedroom is currently being used as a Man Cave but is compliant for a 5th bedroom. Completed Plans and Survey for new construction 2,500 SF post frame building are available. Saving you thousands. Consider scheduling a showing you won't be disappointed.
Getting Around
 Car-Dependent
 Very Limited Transit
 Somewhat Bikeable
Schools
Construction
Condition
- Year built: 1990
Materials
- Roof: Age Over 8 Years,Architectural Shingle,Asphalt
- Construction materials: Block,Frame
Type & Style
- Home type: SingleFamily
- Property subType: Single Family
Interior
Appliances
- Laundry features: Electric Dryer Hookup,Main Level
Basement
- Has basement: Yes
- Basement: Block,Crawl Space,Egress Window(s),Finished,Partially Finished,Storage Space,Sump Basket,Sump Pump
Bedroom
- Level: Upper
- Area: 299
- Dimensions: 13x23
Bedroom2
- Level: Upper
- Area: 120
- Dimensions: 10x12
Bedroom3
- Level: Upper
- Area: 169
- Dimensions: 13x13
Bedroom4
- Level: Upper
- Area: 105
- Dimensions: 10x10.5
Bedroom5
- Level: Basement
- Area: 325
- Dimensions: 13x25
Bedrooms & Bathrooms
- Bedrooms: 5
- Bathrooms: 3
- Full bathrooms: 1
- 3/4 bathrooms: 1
- 1/2 bathrooms: 1
Dining Room
- Level: Main
- Area: 156
- Dimensions: 12x13
Features
- Number of fireplaces: 1
- Fireplace features: Family Room,Gas
- Fireplace: Yes
- Finished area below ground: 525
- Finished area above ground: 2,380
Heating & Cooling
- Heating features: Forced Air,Fireplace(s)
- Cooling features: Central Air
Interior Area
- Total structure area: 3,164
- Total interior livable area: 2,905 sqft
Kitchen
- Level: Main
- Area: 252
- Dimensions: 12x21
Laundry
- Level: Main
- Area: 56
- Dimensions: 7x8
Living Room
- Level: Main
- Area: 221
- Dimensions: 13x17
Storage
- Level: Basement
- Area: 101.5
- Dimensions: 14.5x7
Study
- Level: Main
- Area: 221
- Dimensions: 13x17
Property
Accessibility
- Accessibility features: Grab Bars In Bathroom
Details
- Parcel number: 120126400
- Zoning description: Residential-Single Family
- Foundation area: 1637
Features
- Levels: Two
- Stories: 2
- Pool features: None
- Patio & porch: Front Porch,Patio
- Fencing: None
Lot
- Lot size: 2.52 Acres
- Features: Cleared,Irregular Lot,Tree Coverage - Light
- Lot size dimensions: 543 x 385 x 387 x 141
Parking
- Total spaces: 2
- Parking features: Attached,Asphalt,Electric,Garage,Heated Garage,Insulated Garage,Multiple Garages,Storage
- Has garage: Yes
- Attached garage spaces: 2
- Covered spaces: 2
Climate Risk is Financial Risk
Every home has a financial story beyond the listing price. Below, you’ll see the climate risks that could affect this property — and in Bills & Affordability, how those risks may influence repairs, insurance, utilities, and long-term value.
Biggest Threats for This Home
- Inland Flooding

- Strong Wind

- Cold Wave

- Hail

- Lightning

- Tornado

- Wildfire

- Winter Weather

How This Home’s Risks Compare
FEMA Declared Disasters in Benton County and Minnesota
Understanding the Costs
Financial advisors generally recommend spending no more than 30% of your gross household income on housing costs. In practice, many households stretch to 35% or beyond — especially in high-cost markets.
Estimated Costs Today
| Monthly | Annual | |
|---|---|---|
| Mortgage | $2,725 | $32,700 |
| Home Insurance * | $376 | $4,512 |
| Property Taxes | $395 | $4,740 |
| Electricity | $245 | $2,940 |
| Total | $3,741 | $44,892 |
Income You'd Need if You Spent...
Minnesota FAIR Plan Programs
How Costs Could Change Over Time
Climate risk is quickly impacting all of the major home ownership costs. Adjust the growth rates and percentage of income spent on housing below to see how your housing costs could change over the next 10 years — and what income you'd need to keep up.
Comparing Against the Market
Price Per Sq Ft
vs Other Active Listings
Avg $/sqft
vs Homes Sold Last Month
Median $/sqft
Current Market Trends
Median Price Per Square Foot
The median price per square foot of homes sold in this area each month. Compare this to this listing's price per square foot to gauge whether the home is priced in line with recent sales.
Historicals for This Listing
Zestimate History ($/sqft)
Price History
| Date | Event | Price |
|---|---|---|
| 2026-08-14 | Price change | $535,000 |
| 2026-07-24 | Price change | $539,000 |
| 2026-07-11 | Price change | $549,000 |
| 2026-07-01 | Listed for sale | $557,000 |
| 2024-04-29 | Sold | $440,000 |
| 2024-04-12 | Pending sale | $459,900 |
| 2024-04-10 | Listed for sale | $459,900 |
| 2024-04-06 | Pending sale | $459,900 |
| 2024-03-18 | Price change | $459,900 |
| 2024-01-18 | Price change | $475,000 |
| 2023-10-25 | Listed for sale | $499,900 |
 View on Zillow