


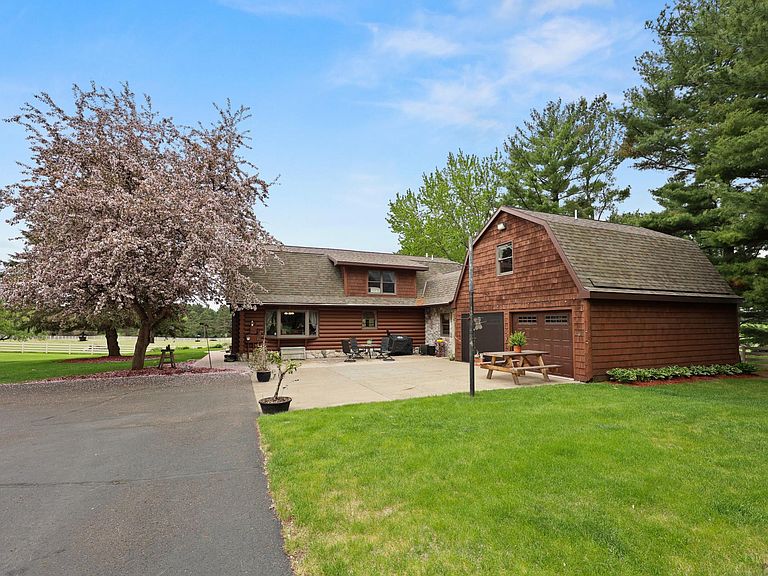
12105 W Lake Rd, Rice, MN, 56367
About This Home
Nothing but opportunity. Are you looking to start a hobby or expand a business? This wonderful acreage has everything you need and more. Sitting on 10.55 acres, this beautiful country style log home offers 5 bedrooms and 5 baths. The attached heated garage has been converted to a full-time country kitchen with a loft apartment complete with kitchenette and ¾ bath. Use it for visitors or possible in-law apartment. The main house has all the warmth of a log cabin with all the modern amenities and many options for a home-based business or just enjoy the country life. The two-story chimney and fireplace add to the ambiance of the living room while giving plenty of room to entertain or relax. The lower level has a great gathering space, a small area for a bar, a den area and still another room that could be another bedroom, office, or media room. This area walks out to a multilevel patio and fire pit area great for watching the sunsets by a cozy fire. The upper loft offers a nice quiet space away from the lower level and leads to three more good-sized bedrooms that share a full bathroom. Almost 8 acres of pasture wrap around the home and lead to the almost 10,000 sq. ft. covered shed space including heated shops, office, apartment with Queen Size bed and full bath, cold storage and boiler room. The heated shop has almost 1400 sq. ft. of space, 12 foot doors. Both shops are wired with 110/220v systems. The shop area is almost 1000 square feet and was previously used as a horse stable with 6 stalls and a tack room. Now it’s a great gathering space. The industrial boiler heats both shop areas, office and house are heated with the industrial boiler located in the boiler room. All areas have supplemental gas furnaces. This leaves about 6000 sq. ft. of Cold Storage with 14 foot side walls, cement floors, and multiple 12 foot doors. There is so much to see it can’t be all said in one place. So, if you’re looking for a Country hideaway to start your hobby, expand a business or start something entirely new, the opportunities abound.
Getting Around
 Car-Dependent
 Very Limited Transit
 Somewhat Bikeable
Schools
Construction
Condition
- Year built: 1988
Materials
- Roof: Asphalt
Type & Style
- Home type: SingleFamily
- Property subType: Single Family
Interior
Appliances
- Appliances included: Dishwasher,Microwave,Range,Refrigerator
Basement
- Has basement: Yes
- Basement: Finished,Full,Walk-Out Access
Bedroom
- Level: Main
- Area: 266
- Dimensions: 19x14
Bedroom2
- Level: Upper
- Area: 143
- Dimensions: 13x11
Bedroom3
- Level: Upper
- Area: 130
- Dimensions: 13x10
Bedroom4
- Level: Upper
- Area: 132
- Dimensions: 12x11
Bedrooms & Bathrooms
- Bedrooms: 4
- Bathrooms: 5
- Full bathrooms: 2
- 3/4 bathrooms: 2
- 1/2 bathrooms: 1
Dining Room
- Level: Main
- Area: 130
- Dimensions: 13x10
Family Room
- Level: Upper
- Area: 208
- Dimensions: 16x13
Features
- Number of fireplaces: 1
- Fireplace features: Living Room,Other,Stone
- Fireplace: Yes
- Finished area below ground: 1,276
- Finished area above ground: 2,276
Game Room
- Level: Lower
Heating & Cooling
- Heating features: Forced Air,Outdoor Boiler
- Cooling features: Ductless Mini-Split,Heat Pump,Zoned
Interior Area
- Total structure area: 3,552
- Total interior livable area: 3,552 sqft
Kitchen
- Level: Main
- Area: 208
- Dimensions: 16x13
Living Room
- Level: Main
- Area: 234
- Dimensions: 18x13
Loft
- Level: Second
- Area: 241.5
- Dimensions: 11.5x21
Loft
- Level: Upper
- Area: 192
- Dimensions: 12x16
Storage
- Level: Lower
Study
- Level: Lower
Property
Accessibility
- Accessibility features: None
Details
- Parcel number: 060062200
- Zoning description: Residential-Single Family
- Wooded area: 174240
- Foundation area: 1276
Features
- Levels: Two
- Stories: 2
- Fencing: Vinyl
- Topography of land: Level,Walkout
Lot
- Lot size: 10.55 Acres
- Features: Tree Coverage - Medium
- Lot size dimensions: 10.55 acres
Parking
- Total spaces: 6
- Parking features: Attached,Detached Garage,Asphalt,Heated Garage,Insulated Garage
- Has garage: Yes
- Attached garage spaces: 6
- Covered spaces: 6
Climate Risk is Financial Risk
Every home has a financial story beyond the listing price. Below, you’ll see the climate risks that could affect this property — and in Bills & Affordability, how those risks may influence repairs, insurance, utilities, and long-term value.
Biggest Threats for This Home
- Cold Wave

- Hail

- Inland Flooding

- Strong Wind

- Tornado

- Winter Weather

How This Home’s Risks Compare
FEMA Declared Disasters in Benton County and Minnesota
Understanding the Costs
Financial advisors generally recommend spending no more than 30% of your gross household income on housing costs. In practice, many households stretch to 35% or beyond — especially in high-cost markets.
Estimated Costs Today
| Monthly | Annual | |
|---|---|---|
| Mortgage | $4,272 | $51,264 |
| Home Insurance * | $590 | $7,080 |
| Property Taxes | $688 | $8,256 |
| Electricity | $299 | $3,594 |
| Total | $5,849 | $70,188 |
Income You'd Need if You Spent...
Minnesota FAIR Plan Programs

How Costs Could Change Over Time
Climate risk is quickly impacting all of the major home ownership costs. Adjust the growth rates and percentage of income spent on housing below to see how your housing costs could change over the next 10 years — and what income you'd need to keep up.
Comparing Against the Market
Price Per Sq Ft
vs Other Active Listings
Avg $/sqft
vs Homes Sold Last Month
Median $/sqft
Current Market Trends
Median Price Per Square Foot
The median price per square foot of homes sold in this area each month. Compare this to this listing's price per square foot to gauge whether the home is priced in line with recent sales.
Historicals for This Listing
Zestimate History ($/sqft)
Price History
| Date | Event | Price |
|---|---|---|
| 2026-05-22 | Listed for sale | $845,000 |
| 2016-04-11 | Sold | $467,500 |
| 2015-08-09 | Price change | $479,900 |
| 2015-03-17 | Price change | $499,900 |
| 2014-12-18 | Listed for sale | $439,900 |
| 2012-12-20 | Sold | $383,000 |
 View on Zillow