



811 6th St SW, Rochester, MN, 55902
About This Home
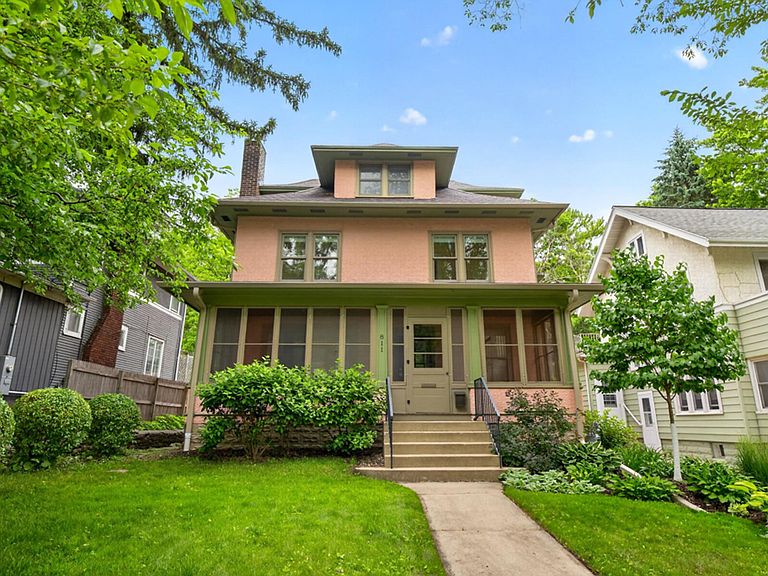
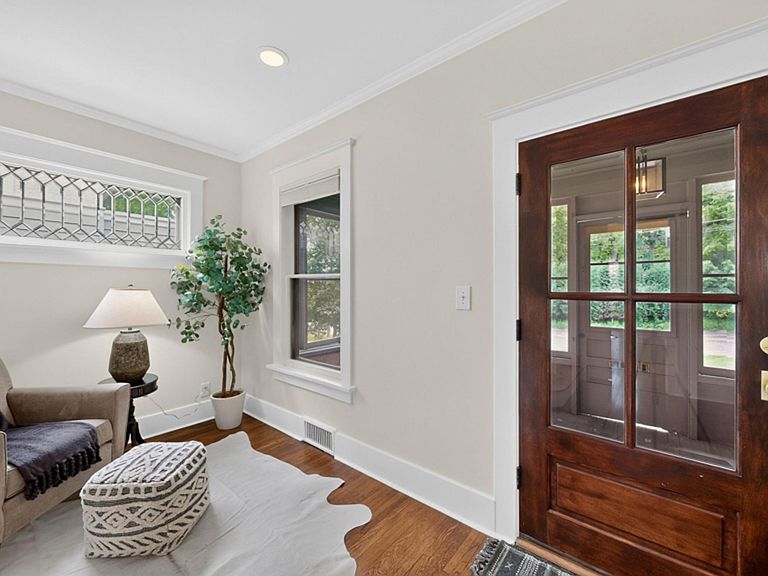
The one in Pill Hill! Tucked into this coveted Rochester neighborhood, 811 6th Street SW is a character-rich American Foursquare that blends historic charm with thoughtful modern updates just minutes from Mayo Clinic, Saint Marys Hospital, and downtown Rochester. Original hardwood floors, leaded-glass windows, rich built-ins, and an inviting enclosed front porch showcase the craftsmanship and architectural detail that make historic homes so enduringly appealing. Thoughtful owner-driven improvements throughout the home provide modern comfort while preserving its authenticity and character. The updated kitchen features polished marble countertops, soft-close cabinetry, newer appliances, updated fixtures, and abundant storage. Fresh interior paint, refreshed baths, updated mechanical systems, fiber internet, and a climate-controlled third-floor primary suite deliver everyday convenience without sacrificing the home's historic soul. Five bedrooms and thoughtfully arranged living spaces offer flexibility for changing needs, whether working from home, hosting guests, or simply enjoying room to spread out. The finished lower level provides additional space for recreation, hobbies, fitness, or a media retreat. Outside, the partially fenced backyard includes an in-ground pet containment system, while the detached garage offers alley access with documented expansion potential. City of Rochester improvements have expanded the alley to allow for limited resident parking along the alley to better accommodate homeowners. Recent exterior improvements include foundation tuckpointing, a new gutter, and the benefit of Rochester's completed municipal stormwater improvements serving the block. A 2024 four-corner survey conveys with the property. For those drawn to history and architecture, community, and the energy of walkable downtown access, this is a rare opportunity to own a beautifully maintained home in one of Rochester's most established and beloved neighborhoods. The one with character. The one for self-expression. This could be your 1 of 1!
Getting Around
 Somewhat Walkable
 Very Limited Transit
 Somewhat Bikeable
Schools
Construction
Condition
- Year built: 1916
Materials
- Construction materials: Block,Frame
Type & Style
- Home type: SingleFamily
- Property subType: Single Family
Interior
Appliances
- Appliances included: Cooktop,Dishwasher,Disposal,Double Oven,Dryer,ENERGY STAR Qualified Appliances,Exhaust Fan,Freezer,Gas Water Heater,Microwave,Range,Refrigerator,Stainless Steel Appliance(s),Wall Oven,Washer
- Laundry features: In Basement,Lower Level,Laundry Room,Sink
Basement
- Has basement: Yes
- Basement: Block,Daylight,Drainage System,Partially Finished,Storage Space
Bedroom
- Level: Upper
- Area: 120
- Dimensions: 12x10
Bedroom2
- Level: Upper
- Area: 84
- Dimensions: 12x07
Bedroom3
- Level: Upper
- Area: 150
- Dimensions: 15x10
Bedroom4
- Level: Upper
- Area: 130
- Dimensions: 13x10
Bedroom5
- Level: Third
- Area: 609
- Dimensions: 29x21
Bedrooms & Bathrooms
- Bedrooms: 5
- Bathrooms: 3
- Full bathrooms: 1
- 3/4 bathrooms: 1
- 1/2 bathrooms: 1
Dining Room
- Level: Main
- Area: 182
- Dimensions: 14x13
Features
- Number of fireplaces: 1
- Fireplace features: Gas,Living Room
- Fireplace: Yes
- Finished area below ground: 600
- Finished area above ground: 2,618
Game Room
- Level: Basement
- Area: 204
- Dimensions: 17x12
Great Room
- Level: Main
- Area: 182
- Dimensions: 14x13
Heating & Cooling
- Heating features: Baseboard,Ductless Mini-Split,Forced Air,Fireplace(s),Heat Pump
- Cooling features: Central Air,Ductless Mini-Split
Interior Area
- Total structure area: 3,623
- Total interior livable area: 3,218 sqft
Kitchen
- Level: Main
- Area: 234
- Dimensions: 18x13
Laundry
- Level: Basement
- Area: 168
- Dimensions: 14x12
Porch
- Level: Main
- Area: 208
- Dimensions: 26x08
Primary Bathroom
- Level: Third
- Area: 72
- Dimensions: 09x08
Property
Accessibility
- Accessibility features: None
Details
- Parcel number: 640223008051
- Zoning description: Residential-Single Family
- Foundation area: 1008
Features
- Levels: Two
- Stories: 2
- Patio & porch: Enclosed,Front Porch,Patio
- Fencing: Invisible
Lot
- Lot size: 6,534 sqft
- Features: Near Public Transit,Tree Coverage - Light
- Lot size dimensions: 142 x 43
Parking
- Total spaces: 1
- Parking features: Detached Garage
- Has garage: Yes
- Attached garage spaces: 1
- Covered spaces: 1
Climate Risk is Financial Risk
Every home has a financial story beyond the listing price. Below, you’ll see the climate risks that could affect this property — and in Bills & Affordability, how those risks may influence repairs, insurance, utilities, and long-term value.
Biggest Threats for This Home
- Inland Flooding

- Cold Wave

- Tornado

- Hail

- Strong Wind

- Winter Weather

How This Home’s Risks Compare
FEMA Declared Disasters in Olmsted County and Minnesota
Understanding the Costs
Financial advisors generally recommend spending no more than 30% of your gross household income on housing costs. In practice, many households stretch to 35% or beyond — especially in high-cost markets.
Estimated Costs Today
| Monthly | Annual | |
|---|---|---|
| Mortgage | $2,523 | $30,276 |
| Home Insurance * | $289 | $3,468 |
| Property Taxes | $535 | $6,420 |
| Electricity | $271 | $3,256 |
| Total | $3,618 | $43,416 |
Income You'd Need if You Spent...
Minnesota FAIR Plan Programs

How Costs Could Change Over Time
Climate risk is quickly impacting all of the major home ownership costs. Adjust the growth rates and percentage of income spent on housing below to see how your housing costs could change over the next 10 years — and what income you'd need to keep up.
Comparing Against the Market
Price Per Sq Ft
vs Other Active Listings
Avg $/sqft
vs Homes Sold Last Month
Median $/sqft
Current Market Trends
Median Price Per Square Foot
The median price per square foot of homes sold in this area each month. Compare this to this listing's price per square foot to gauge whether the home is priced in line with recent sales.
Historicals for This Listing
Zestimate History ($/sqft)
No zestimate history available
Price History
| Date | Event | Price |
|---|---|---|
| 2026-08-12 | Pending sale | $499,000 |
| 2026-07-14 | Price change | $499,000 |
| 2026-06-23 | Listed for sale | $535,000 |
| 2026-04-17 | Listing removed | $550,000 |
| 2026-02-17 | Price change | $550,000 |
| 2026-02-02 | Price change | $555,000 |
| 2026-01-22 | Price change | $569,900 |
| 2026-01-05 | Listed for sale | $575,000 |
| 2025-12-16 | Listing removed | $575,000 |
| 2025-09-24 | Listed for sale | $575,000 |
| 2020-12-14 | Sold | $415,000 |
| 2020-11-14 | Pending sale | $414,000 |
| 2020-10-29 | Price change | $414,000 |
| 2020-09-22 | Listed for sale | $424,000 |
| 2015-09-24 | Sold | $285,000 |
| 2015-07-13 | Listed for sale | $289,900 |
| 2015-05-08 | Listing removed | $279,900 |
| 2015-04-30 | Listed for sale | $279,900 |
 View on Zillow