


905 9th Ave SW, Rochester, MN, 55902
About This Home
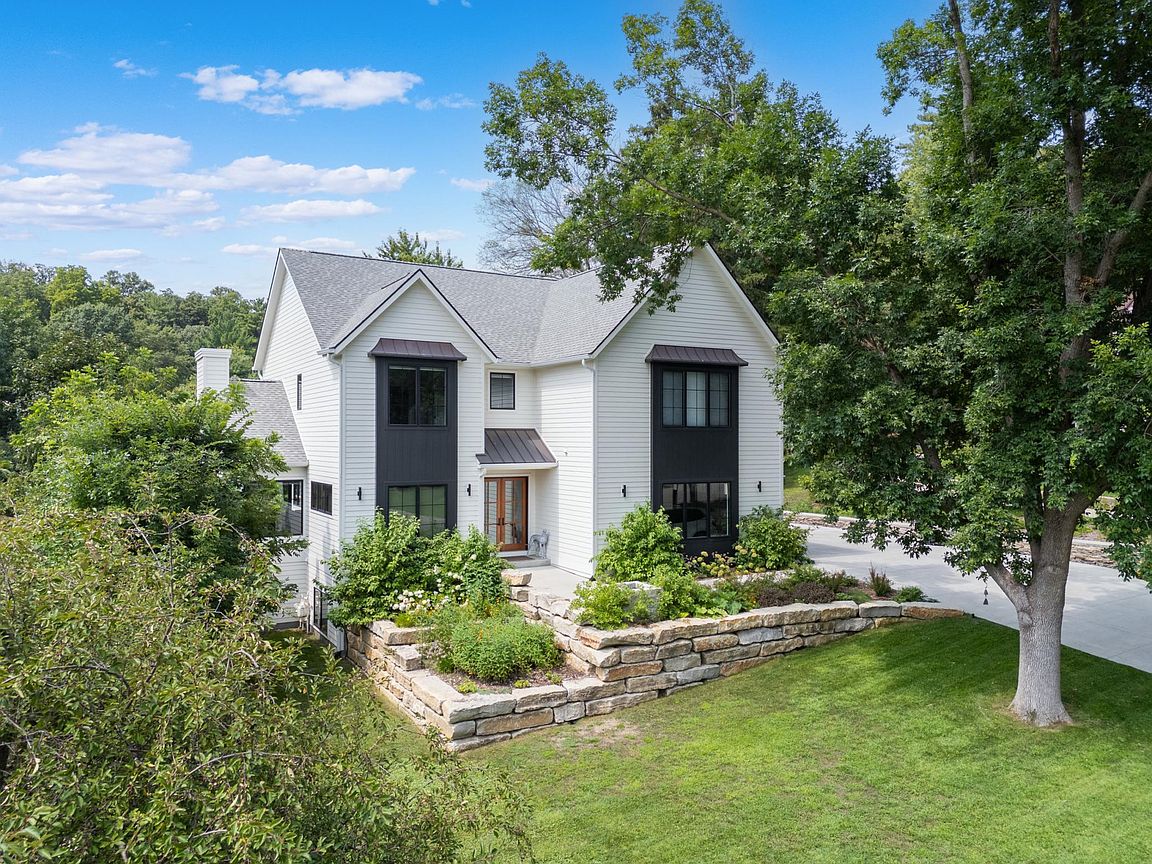
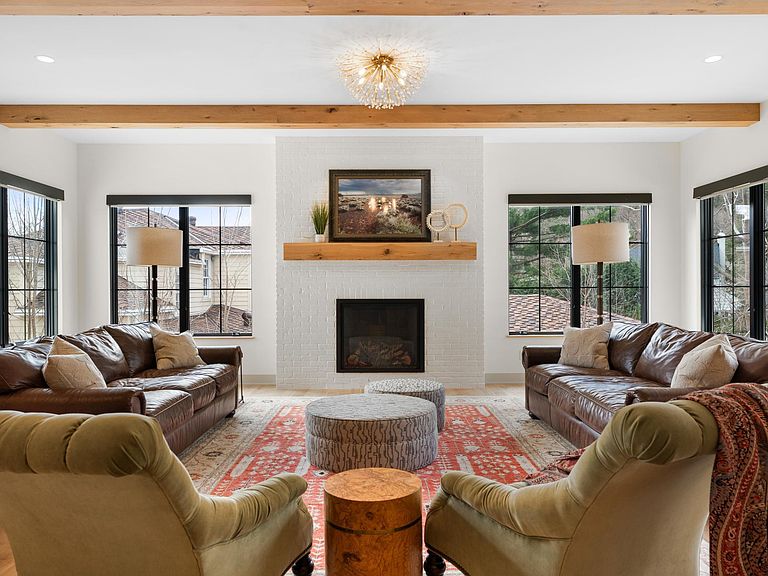
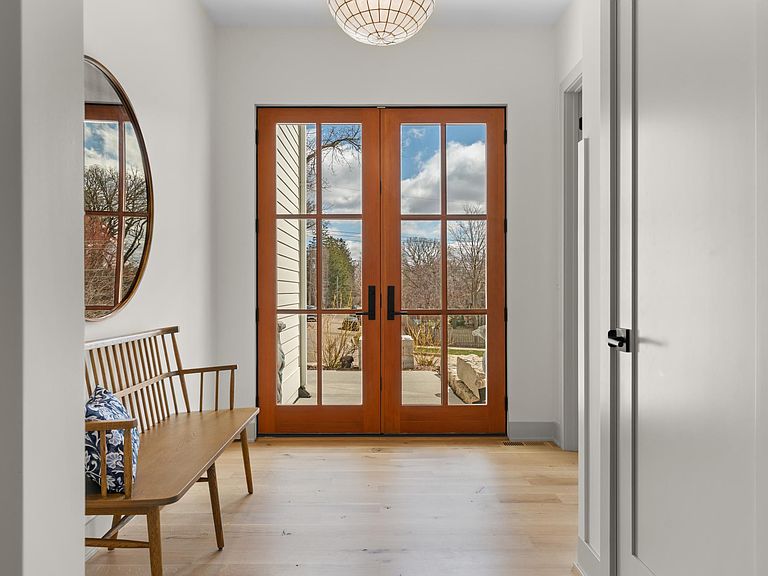
At the doorstep of Rochester's historic Pill Hill district, just moments from Mayo Clinic, 905 9th Ave SW represents a rare opportunity to own a newer executive home in one of the city's most established and architecturally significant settings. Completed in 2021 by a respected local executive builder and offering over 6800 finished square feet, the home was designed to support both modern daily living and entertaining at scale, with six bedrooms, five baths, two kitchens, and a dedicated fitness space. The outdoor environment extends naturally from the home, where a paver patio, in-ground pool, and hot tub create a private and intentional extension of the living space. Opportunities to acquire a modern smart home of this scale, condition, and proximity to Mayo Clinic-particularly at the doorstep of Pill Hill-are exceptionally limited. This is a rare chance to acquire one of Rochester's truly distinguished residential offerings.
Getting Around
 Car-Dependent
 Very Limited Transit
 Bikeable
Schools
Construction
Condition
- Year built: 2020
Materials
- Roof: Age 8 Years or Less,Architectural Shingle
Type & Style
- Home type: SingleFamily
- Property subType: Single Family
Interior
Appliances
- Appliances included: Air-To-Air Exchanger,Chandelier,Cooktop,Dishwasher,Disposal,Double Oven,Dryer,Exhaust Fan,Freezer,Humidifier,Water Filtration System,Water Osmosis System,Microwave,Refrigerator,Stainless Steel Appliance(s),Wall Oven,Water Softener Owned,Wine Cooler
- Laundry features: Sink,Upper Level
Basement
- Has basement: Yes
- Basement: Daylight,Egress Window(s),Finished,Full,Concrete,Sump Basket,Sump Pump,Tile Shower
Bedroom
- Level: Upper
Bedroom2
- Level: Upper
Bedroom3
- Level: Upper
Bedroom4
- Level: Upper
Bedroom5
- Level: Lower
Bedroom6
- Level: Lower
Bedrooms & Bathrooms
- Bedrooms: 6
- Bathrooms: 5
- Full bathrooms: 2
- 3/4 bathrooms: 2
- 1/2 bathrooms: 1
Deck
- Level: Main
Exercise Room
- Level: Lower
Family Room
- Level: Lower
Features
- Number of fireplaces: 2
- Fireplace features: Gas
- Fireplace: Yes
- Finished area below ground: 2,637
- Finished area above ground: 4,201
Great Room
- Level: Main
Heating & Cooling
- Heating features: Forced Air,Fireplace(s),In-Floor Heating
- Cooling features: Central Air,Zoned
Interior Area
- Total structure area: 6,838
- Total interior livable area: 6,838 sqft
Kitchen
- Level: Main
Kitchen2Nd
- Level: Lower
Mud Room
- Level: Main
Office
- Level: Main
Property
Accessibility
- Accessibility features: None
Details
- Parcel number: 640232019408
- Zoning description: Residential-Single Family
- Foundation area: 2061
Features
- Levels: Two
- Stories: 2
- Private pool: Yes
- Pool features: In Ground,Heated
- Patio & porch: Patio,Rear Porch
- Fencing: Full
Lot
- Lot size: 0.38 Acres
- Features: Near Public Transit,Tree Coverage - Medium
- Lot size dimensions: 95 x 175
Parking
- Total spaces: 3
- Parking features: Attached,Concrete,Floor Drain,Garage,Heated Garage,Insulated Garage
- Has garage: Yes
- Attached garage spaces: 3
- Covered spaces: 3
Climate Risk is Financial Risk
Every home has a financial story beyond the listing price. Below, you’ll see the climate risks that could affect this property — and in Bills & Affordability, how those risks may influence repairs, insurance, utilities, and long-term value.
Biggest Threats for This Home
- Inland Flooding

- Cold Wave

- Tornado

- Hail

- Strong Wind

- Winter Weather

How This Home’s Risks Compare
FEMA Declared Disasters in Olmsted County and Minnesota
Understanding the Costs
Financial advisors generally recommend spending no more than 30% of your gross household income on housing costs. In practice, many households stretch to 35% or beyond — especially in high-cost markets.
Estimated Costs Today
| Monthly | Annual | |
|---|---|---|
| Mortgage | $14,663 | $175,956 |
| Home Insurance * | $1,680 | $20,160 |
| Property Taxes | $3,557 | $42,684 |
| Electricity | $576 | $6,920 |
| Total | $20,476 | $245,712 |
Income You'd Need if You Spent...
Minnesota FAIR Plan Programs

How Costs Could Change Over Time
Climate risk is quickly impacting all of the major home ownership costs. Adjust the growth rates and percentage of income spent on housing below to see how your housing costs could change over the next 10 years — and what income you'd need to keep up.
Comparing Against the Market
Price Per Sq Ft
vs Other Active Listings
Avg $/sqft
vs Homes Sold Last Month
Median $/sqft
Current Market Trends
Median Price Per Square Foot
The median price per square foot of homes sold in this area each month. Compare this to this listing's price per square foot to gauge whether the home is priced in line with recent sales.
Historicals for This Listing
Zestimate History ($/sqft)
Price History
| Date | Event | Price |
|---|---|---|
| 2026-05-06 | Listed for sale | $2,900,000 |
| 2021-06-01 | Listing removed | -- |
| 2021-05-28 | Sold | $1,790,174 |
| 2020-07-20 | Sold | $295,000 |
| 2020-06-26 | Pending sale | $1,296,000 |
| 2020-03-16 | Price change | $1,296,000 |
| 2020-02-08 | Listed for sale | $339,000 |
| 2019-12-01 | Listing removed | $349,000 |
| 2019-10-18 | Listed for sale | $349,000 |
| 2018-09-18 | Listing removed | $299,990 |
| 2018-06-21 | Price change | $299,990 |
| 2018-05-24 | Price change | $300,000 |
| 2018-05-04 | Listed for sale | $325,000 |
| 2018-02-20 | Listing removed | $369,000 |
| 2017-06-26 | Price change | $369,000 |
| 2017-05-30 | Listed for sale | $389,000 |
| 2016-04-28 | Sold | $379,000 |
| 2016-03-07 | Pending sale | $385,000 |
| 2016-03-07 | Listed for sale | $385,000 |
| 2016-02-16 | Sold | $379,000 |
 View on Zillow