



801 9th Ave SW, Rochester, MN, 55902
About This Home
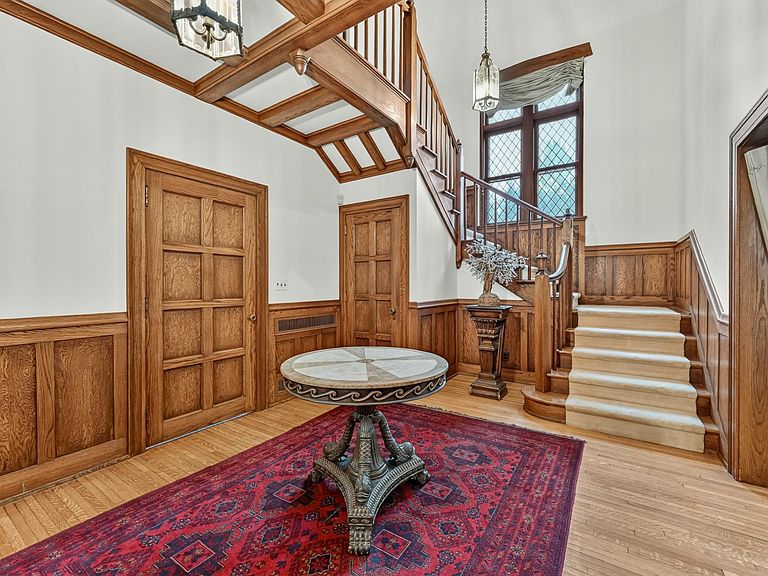
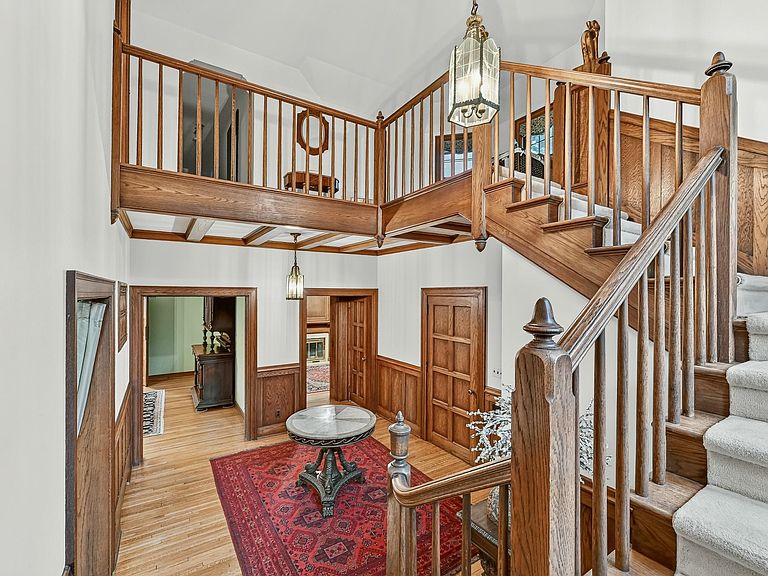
Architectural significance and timeless elegance define this extraordinary estate in the heart of Rochester's coveted Pill Hill neighborhood. Designed by renowned architect Ellerbe, built in 1929, and set on nearly an acre, an exceptionally rare offering within the city, this remarkable residence seamlessly blends historic craftsmanship with thoughtfully curated updates for today's lifestyle. A breathtaking two-story foyer sets the tone from the moment you enter, showcasing soaring ceilings, exquisite millwork, a stunning leaded-glass window, and a grand staircase that creates an unforgettable first impression. Designed for both elegant entertaining and comfortable everyday living, the home offers five spacious bedrooms, including a private third-floor retreat, each with its own en suite bath, along with eight total bathrooms. Rich in character, the distinguished library features floor-to-ceiling custom built-ins, exquisite original woodwork, and a wood-burning fireplace, creating a warm and sophisticated retreat. The gracious living room is anchored by a beautiful gas fireplace and framed by expansive windows that fill the space with natural light while opening to the terrace overlooking the private grounds. The formal dining room is impressive, highlighted by its original chandelier and French doors that open to the terrace. The beautifully renovated kitchen honors the home's architectural heritage while delivering modern functionality and refined finishes. An exceptional butler's pantry, complete with its original tile backsplash and an additional sink, offers abundant storage and preserves the home’s character. The adjoining breakfast room provides a peaceful setting with picturesque views of the surrounding grounds. The newly remodeled 2nd floor primary suite is a private sanctuary featuring a luxurious spa-inspired bath, an expansive custom walk-in closet, and a sun-filled bedroom wrapped in windows overlooking the estate. The walkout lower level offers exceptional spaces for recreation and relaxation, including a billiards room, an inviting gathering room with a gas fireplace, and a large sauna, ideal for entertaining or unwinding. The beautifully landscaped grounds offer an uncommon sense of privacy with mature trees, expansive lawns, and multiple outdoor living spaces. A rare three-car garage further enhances the property, all just minutes from downtown Rochester, Mayo Clinic, parks, trails, and exceptional dining. Offering a rare combination of architectural pedigree, exceptional craftsmanship, modern amenities, and one of Rochester's most prestigious addresses, this is a true legacy estate, an extraordinary opportunity that seldom comes to market.
Getting Around
 Car-Dependent
 Very Limited Transit
 Bikeable
Schools
Construction
Condition
- Year built: 1929
Materials
- Roof: Age 8 Years or Less
Type & Style
- Home type: SingleFamily
- Property subType: Single Family
Interior
Appliances
- Appliances included: Cooktop,Dishwasher,Dryer,Microwave,Refrigerator,Stainless Steel Appliance(s),Wall Oven,Washer
- Laundry features: Lower Level
Basement
- Has basement: Yes
- Basement: Finished,Storage Space,Tile Shower,Walk-Out Access
Bedrooms & Bathrooms
- Bedrooms: 5
- Bathrooms: 8
- Full bathrooms: 4
- 3/4 bathrooms: 2
- 1/2 bathrooms: 2
Features
- Number of fireplaces: 3
- Fireplace features: Family Room,Gas,Wood Burning
- Fireplace: Yes
- Finished area below ground: 944
- Finished area above ground: 6,046
Heating & Cooling
- Heating features: Forced Air
- Cooling features: Central Air
Interior Area
- Total structure area: 7,899
- Total interior livable area: 6,990 sqft
Property
Accessibility
- Accessibility features: None
Details
- Parcel number: 640232024874
- Zoning description: Residential-Single Family
- Foundation area: 1853
Features
- Levels: Two
- Stories: 2
- Patio & porch: Deck
- Fencing: Full,Split Rail
Lot
- Lot size: 0.89 Acres
- Features: Near Public Transit,Tree Coverage - Heavy
- Lot size dimensions: Irreg
Parking
- Total spaces: 3
- Parking features: Attached,Garage Door Opener
- Has garage: Yes
- Attached garage spaces: 3
- Covered spaces: 3
- Has uncovered spaces: Yes
Climate Risk is Financial Risk
Every home has a financial story beyond the listing price. Below, you’ll see the climate risks that could affect this property — and in Bills & Affordability, how those risks may influence repairs, insurance, utilities, and long-term value.
Biggest Threats for This Home
- Inland Flooding

- Cold Wave

- Tornado

- Hail

- Strong Wind

- Winter Weather

How This Home’s Risks Compare
FEMA Declared Disasters in Olmsted County and Minnesota
Understanding the Costs
Financial advisors generally recommend spending no more than 30% of your gross household income on housing costs. In practice, many households stretch to 35% or beyond — especially in high-cost markets.
Estimated Costs Today
| Monthly | Annual | |
|---|---|---|
| Mortgage | $10,087 | $121,044 |
| Home Insurance * | $1,156 | $13,872 |
| Property Taxes | $2,437 | $29,244 |
| Electricity | $589 | $7,074 |
| Total | $14,269 | $171,228 |
Income You'd Need if You Spent...
Minnesota FAIR Plan Programs

How Costs Could Change Over Time
Climate risk is quickly impacting all of the major home ownership costs. Adjust the growth rates and percentage of income spent on housing below to see how your housing costs could change over the next 10 years — and what income you'd need to keep up.
Comparing Against the Market
Price Per Sq Ft
vs Other Active Listings
Avg $/sqft
vs Homes Sold Last Month
Median $/sqft
Current Market Trends
Median Price Per Square Foot
The median price per square foot of homes sold in this area each month. Compare this to this listing's price per square foot to gauge whether the home is priced in line with recent sales.
Historicals for This Listing
Zestimate History ($/sqft)
Price History
| Date | Event | Price |
|---|---|---|
| 2026-07-18 | Listed for sale | $1,995,000 |
| 2003-12-31 | Sold | $755,000 |
 View on Zillow