



2056 44th St NW, Rochester, MN, 55901
About This Home
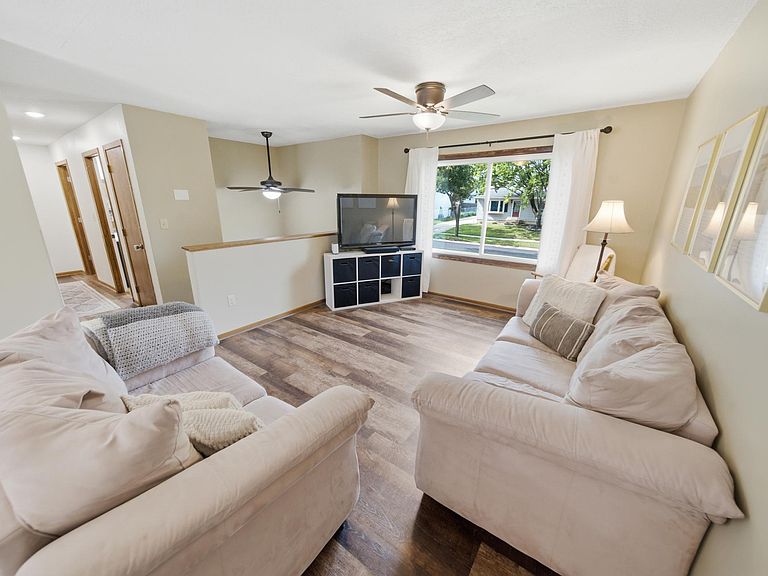
Some homes get flipped. This one got loved. Over the past year, the owners rebuilt and refined this home for their own life in it and it shows. A true fifth bedroom was added back upstairs, popcorn ceilings were banished from every room, and fresh paint, new doors, and new trim flow throughout, with brand-new carpet making the finished lower level feel soft and new underfoot. Five bedrooms, two full baths, and 1,800+ finished square feet give everyone room to spread out across two bright levels. The kitchen serves up pendant-lit bar seating and an oversized newer refrigerator with cabinetry customized to fit. The expensive surprises are already handled, too: brand-new central A/C (2026) and a newer roof mean your first years here are for living, not fixing. Out back, a rebuilt deck with sleek steel railing overlooks a fully fenced yard with room to run, garden, and grill plus a detached two-car garage. Cimarron Park's playground and paved trails are just blocks away on sidewalk-lined streets, with Hwy 52 putting shopping, dining, Mayo Clinic, and downtown minutes from your driveway. The owners even kept a handbook meticulously documenting every project and paint color Š that's the level of care waiting here. If your search has felt like a list of compromises, come see what it looks like when someone did it right. Schedule your showing today.
Getting Around
 Somewhat Walkable
 Very Limited Transit
 Very Bikeable
Schools
Construction
Condition
- Year built: 1981
Materials
- Roof: Age 8 Years or Less,Asphalt
- Construction materials: Block,Brick,Concrete,Frame,Stone
Type & Style
- Home type: SingleFamily
- Property subType: Single Family
Interior
Appliances
- Appliances included: Dishwasher,Gas Water Heater,Microwave,Range,Refrigerator,Stainless Steel Appliance(s),Water Softener Owned
- Laundry features: In Basement,Gas Dryer Hookup,Lower Level,Laundry Room,Washer Hookup
Basement
- Has basement: Yes
- Basement: Block,Daylight,Egress Window(s),Finished,Full
Bedrooms & Bathrooms
- Bedrooms: 5
- Bathrooms: 2
- Full bathrooms: 2
Features
- Finished area below ground: 882
- Finished area above ground: 927
Heating & Cooling
- Heating features: Forced Air
- Cooling features: Central Air
Interior Area
- Total structure area: 1,854
- Total interior livable area: 1,809 sqft
Property
Accessibility
- Accessibility features: None
Details
- Parcel number: 741532024347
- Zoning description: Residential-Single Family
- Foundation area: 927
Features
- Levels: Multi/Split
- Patio & porch: Awning(s),Composite Decking,Covered,Deck
- Fencing: Chain Link,Full
Lot
- Lot size: 6,795 sqft
- Features: Near Public Transit
- Lot size dimensions: 62 x 110
Parking
- Total spaces: 2
- Parking features: Detached Garage,Concrete,Electric,Garage Door Opener
- Has garage: Yes
- Attached garage spaces: 2
- Covered spaces: 2
- Has uncovered spaces: Yes
Climate Risk is Financial Risk
Every home has a financial story beyond the listing price. Below, you’ll see the climate risks that could affect this property — and in Bills & Affordability, how those risks may influence repairs, insurance, utilities, and long-term value.
Biggest Threats for This Home
- Cold Wave

- Tornado

- Winter Weather

- Hail

- Heat Wave

- Inland Flooding

- Lightning

- Strong Wind

How This Home’s Risks Compare
FEMA Declared Disasters in Olmsted County and Minnesota
Understanding the Costs
Financial advisors generally recommend spending no more than 30% of your gross household income on housing costs. In practice, many households stretch to 35% or beyond — especially in high-cost markets.
Estimated Costs Today
| Monthly | Annual | |
|---|---|---|
| Mortgage | $1,516 | $18,192 |
| Home Insurance * | $171 | $2,052 |
| Property Taxes | $327 | $3,924 |
| Electricity | $170 | $2,050 |
| Total | $2,184 | $26,208 |
Income You'd Need if You Spent...
Minnesota FAIR Plan Programs

How Costs Could Change Over Time
Climate risk is quickly impacting all of the major home ownership costs. Adjust the growth rates and percentage of income spent on housing below to see how your housing costs could change over the next 10 years — and what income you'd need to keep up.
Comparing Against the Market
Price Per Sq Ft
vs Other Active Listings
Avg $/sqft
vs Homes Sold Last Month
Median $/sqft
Current Market Trends
Median Price Per Square Foot
The median price per square foot of homes sold in this area each month. Compare this to this listing's price per square foot to gauge whether the home is priced in line with recent sales.
Historicals for This Listing
Zestimate History ($/sqft)
Price History
| Date | Event | Price |
|---|---|---|
| 2026-07-20 | Listed for sale | $300,000 |
| 2025-06-27 | Sold | $275,000 |
| 2025-04-03 | Pending sale | $265,000 |
| 2025-04-01 | Listed for sale | $265,000 |
| 2005-05-23 | Sold | $145,000 |
 View on Zillow