



705 Shardlow Pl NE, Byron, MN, 55920
About This Home
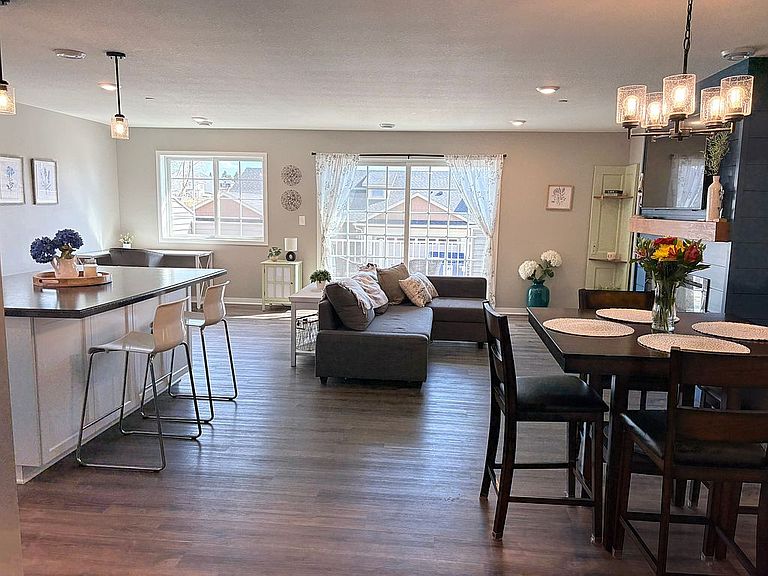
Beautiful and maintenance free living awaits in this superb and modern end-unit townhome. This particular end unit captures more natural light, open views and a more open feeling than most. It boasts an open floor plan, 3 bedrooms, 2.5 baths, and 1,776 sq. ft., in a low traffic and quiet location. White 6 panels doors, woodwork, and all white cabinetry with soft close doors and drawers throughout, coupled with light grays and a custom built linear fireplace with both depth and character, make this a very eye-catching and pleasing modern space. The kitchen offers ample storage, expansive counter space and a center island that is great for both cooking and entertaining; as well as relaxing out on the elevated deck with privacy partitions. Sizeable master suite has adjoining double vanity granite sinks, beautiful tile floor, walk in shower, and a walk in closet. Handy upper floor laundry next to all 3 bedrooms makes laundry a snap. This move-in-ready home comes complete with water softener, washer, dryer, and all stainless steel kitchen appliances. Just a short walk from both Byron Primary and Intermediate Schools, make this a great place for young families. If golf is what you’re after, we are just a few blocks away from the spectacular Somerby Golf Club. Somerby offers not only one of Minnesota’s premier golf experiences, it also offers memberships that include amenities such as a pool, jacuzzi, fitness center, tennis and pickleball courts, and a social calendar to fit into most anyone’s active preferences. Walking and biking trails can also be accessed just mere feet outside your door. Come make this practically new home your personal space and enjoy the many benefits that this location has to offer. You won’t want to miss this beautiful turn key and effortless living offering. Contact us today to take advantage of significant savings before a price increase should listing with an agent become necessary.
Getting Around
 Car-Dependent
 Very Limited Transit
 Somewhat Bikeable
Schools
Construction
Condition
- Year built: 2022
Materials
- Foundation: Concrete Block
- Roof: Asphalt
- Construction materials: Wood
Type & Style
- Home type: Townhouse
Interior
Appliances
- Appliances included: Dishwasher,Dryer,Garbage disposal,Microwave,Range / Oven,Refrigerator,Washer
Basement
- Basement: Partially finished
Bedrooms & Bathrooms
- Bedrooms: 3
- Bathrooms: 3
- Full bathrooms: 1
- 3/4 bathrooms: 1
- 1/2 bathrooms: 1
Features
- Flooring: Tile,Carpet,Laminate
- Fireplace: Yes
Heating & Cooling
- Heating features: Forced air,Gas
- Cooling features: Central
Interior Area
- Total interior livable area: 1,776 sqft
Property
Details
- Parcel number: 752831067453
Features
- Exterior features: Shingle,Vinyl,Brick
- Has view: Yes
- View description: City
Lot
- Lot size: 1,360 sqft
Parking
- Total spaces: 2
- Parking features: Garage - Attached
Climate Risk is Financial Risk
Every home has a financial story beyond the listing price. Below, you’ll see the climate risks that could affect this property — and in Bills & Affordability, how those risks may influence repairs, insurance, utilities, and long-term value.
Biggest Threats for This Home
- Cold Wave

- Tornado

- Hail

- Strong Wind

- Winter Weather

How This Home’s Risks Compare
FEMA Declared Disasters in Olmsted County and Minnesota
Understanding the Costs
Financial advisors generally recommend spending no more than 30% of your gross household income on housing costs. In practice, many households stretch to 35% or beyond — especially in high-cost markets.
Estimated Costs Today
| Monthly | Annual | |
|---|---|---|
| Mortgage | $1,832 | $21,984 |
| Home Insurance * | $199 | $2,388 |
| Property Taxes | $427 | $5,124 |
| Electricity | $170 | $2,050 |
| Total | $2,628 | $31,536 |
Income You'd Need if You Spent...
Minnesota FAIR Plan Programs

How Costs Could Change Over Time
Climate risk is quickly impacting all of the major home ownership costs. Adjust the growth rates and percentage of income spent on housing below to see how your housing costs could change over the next 10 years — and what income you'd need to keep up.
Comparing Against the Market
Price Per Sq Ft
vs Other Active Listings
Avg $/sqft
vs Homes Sold Last Month
Median $/sqft
Current Market Trends
Median Price Per Square Foot
The median price per square foot of homes sold in this area each month. Compare this to this listing's price per square foot to gauge whether the home is priced in line with recent sales.
Historicals for This Listing
Zestimate History ($/sqft)
Price History
| Date | Event | Price |
|---|---|---|
| 2026-04-12 | Listed for sale | $362,500 |
| 2022-12-09 | Sold | $314,500 |
| 2022-11-09 | Pending sale | $314,500 |
| 2022-09-12 | Listed for sale | $314,500 |
 View on Zillow