



41273 Swede Aly, Hinckley, MN, 55037
About This Home
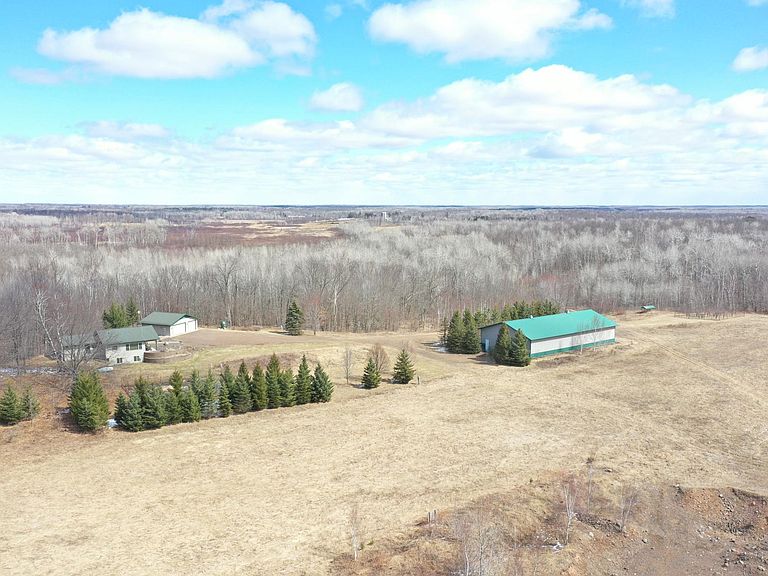
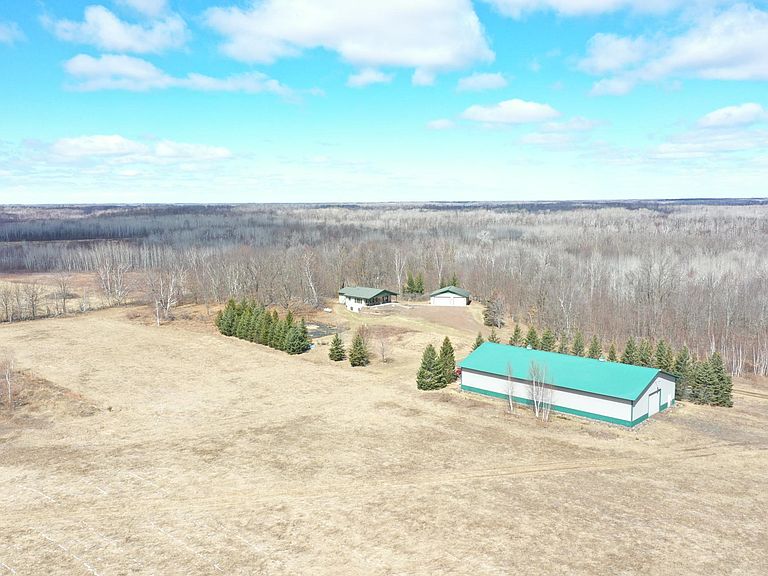
This exceptional rural property near Hinckley offers a rare combination of comfortable country living, functional outbuildings, and highly productive recreational land. Located approximately 90 minutes from the Twin Cities, this property delivers both privacy and convenience with a three-quarter mile long secluded driveway winding through open fields and mature hardwood timber. The centerpiece of the property is a well-maintained 3 bedroom, 2 bathroom home designed for comfort and functionality. The spacious living room features a vaulted tongue and groove ceiling and walls, creating a warm, rustic atmosphere that complements the surrounding landscape. The home has many features including a Jacuzzi tub with an attached laundry room, forced air furnace, central air conditioning, and an air exchange system for year-round comfort. An 8 by 25 covered patio stretches across the front of the home, providing a peaceful place to relax and enjoy views of the property. A brick retaining wall adds both character and structure to the front yard. Supporting the home is a 28 by 34 three-car detached garage that is fully insulated and equipped with a propane heater, making it ideal for vehicle storage, workshop space, or hobby use during colder months. In addition, a massive 50 by 100 pole building offers outstanding versatility. This building includes electric service and propane, along with 16.5 by 45 finished living quarters inside. The pole building features a crushed rock floor, two service doors, and two large 12 by 14 overhead doors, allowing easy access for equipment, recreational vehicles, or agricultural use. The land itself is a standout feature, offering a diverse mix of habitat that supports a wide range of wildlife. Rolling hardwood ridges blend into approximately 50 acres of productive tillable ground, creating excellent food sources and bedding areas. Property boundaries are well defined, with most of the acreage enclosed by three-wire fencing, providing clarity and ease of management. The land is bordered by large private farms, adding to the seclusion and overall habitat quality. This property is well-suited for hunting enthusiasts, with established setups including five elevated enclosed blinds and ten ladder stands already in place. The area is known for strong populations of deer, bear, turkey, and upland game. Some neighboring landowners have been practicing quality deer management for years now. Directly across the road is Bear Creek Hunting Preserve, a well-known upland game bird farm that contributes to consistent pheasant and chukar activity in the area, enhancing the hunting experience. Additional outdoor features include a fenced garden area, a fire pit situated near a row of mature spruce trees, and a 13-tree apple orchard located behind the pole building. Groomed trail systems throughout the property provide easy access for hunting, ATV riding, or property maintenance. A unique bonus is the presence of a gravel pit located in the field near the home. This feature provides a convenient on-site source of material for trail improvement, property maintenance, or potential additional use opportunities depending on buyer needs. For recreation beyond the property, you are just a short drive from Grand Casino Hinckley and the Grand National Golf Club, offering entertainment, dining, and golf opportunities nearby. This property is well-suited for buyers seeking a combination of residential comfort, hunting land, and agricultural potential in a private setting. With established infrastructure, diverse habitat, defined boundaries, and proven wildlife presence, it is ready for immediate use and enjoyment.
Getting Around
 Car-Dependent
 Very Limited Transit
 Somewhat Bikeable
Schools
Construction
Condition
- Year built: 2012
Type & Style
- Home type: SingleFamily
- Property subType: Single Family
Interior
Basement
- Has basement: Yes
- Basement: Finished
Bathroom
- Level: Main
- Area: 115.5
- Dimensions: 11x10.5
Bathroom
- Level: Main
- Area: 66
- Dimensions: 11x6
Bedroom
- Level: Main
- Area: 126.5
- Dimensions: 11.5x11
Bedroom2
- Level: Basement
- Area: 121
- Dimensions: 11x11
Bedroom3
- Level: Basement
- Area: 121
- Dimensions: 11x11
Bedrooms & Bathrooms
- Bedrooms: 3
- Bathrooms: 2
- Full bathrooms: 2
Dining Room
- Level: Main
- Area: 103.5
- Dimensions: 11.5x9
Family Room
- Level: Basement
- Area: 312
- Dimensions: 19.5x16
Features
- Finished area below ground: 748
- Finished area above ground: 1,250
Game Room
- Level: Main
- Area: 180
- Dimensions: 12x15
Heating & Cooling
- Heating features: Forced Air
- Cooling features: Central Air
Interior Area
- Total structure area: 1,998
- Total interior livable area: 1,998 sqft
Kitchen
- Level: Main
- Area: 161
- Dimensions: 14x11.5
Laundry
- Level: Main
- Area: 84
- Dimensions: 10.5x8
Living Room
- Level: Main
- Area: 280
- Dimensions: 20x14
Utility Room
- Level: Basement
- Area: 94.5
- Dimensions: 13.5x7
Property
Accessibility
- Accessibility features: None
Details
- Parcel number: 0010092005
- Zoning description: Residential-Single Family
- Foundation area: 1250
Features
- Levels: One
- Stories: 1
Lot
- Lot size: 202.71 Acres
- Lot size dimensions: Irr
Parking
- Total spaces: 3
- Parking features: Detached Garage
- Has garage: Yes
- Attached garage spaces: 3
- Covered spaces: 3
Climate Risk is Financial Risk
Every home has a financial story beyond the listing price. Below, you’ll see the climate risks that could affect this property — and in Bills & Affordability, how those risks may influence repairs, insurance, utilities, and long-term value.
Biggest Threats for This Home
- Cold Wave

- Lightning

- Hail

- Inland Flooding

- Strong Wind

- Tornado

- Winter Weather

How This Home’s Risks Compare
FEMA Declared Disasters in Pine County and Minnesota
Understanding the Costs
Financial advisors generally recommend spending no more than 30% of your gross household income on housing costs. In practice, many households stretch to 35% or beyond — especially in high-cost markets.
Estimated Costs Today
| Monthly | Annual | |
|---|---|---|
| Mortgage | $5,056 | $60,672 |
| Home Insurance * | $842 | $10,104 |
| Property Taxes | $679 | $8,148 |
| Electricity | $170 | $2,050 |
| Total | $6,747 | $80,964 |
Income You'd Need if You Spent...
Minnesota FAIR Plan Programs

How Costs Could Change Over Time
Climate risk is quickly impacting all of the major home ownership costs. Adjust the growth rates and percentage of income spent on housing below to see how your housing costs could change over the next 10 years — and what income you'd need to keep up.
Comparing Against the Market
Price Per Sq Ft
vs Other Active Listings
Avg $/sqft
vs Homes Sold Last Month
Median $/sqft
Current Market Trends
Median Price Per Square Foot
The median price per square foot of homes sold in this area each month. Compare this to this listing's price per square foot to gauge whether the home is priced in line with recent sales.
Historicals for This Listing
Zestimate History ($/sqft)
Price History
| Date | Event | Price |
|---|---|---|
| 2026-05-08 | Price change | $1,100,000 |
| 2026-04-08 | Listed for sale | $1,150,000 |
| 2014-09-29 | Sold | $532,500 |
| 2014-08-06 | Listed for sale | $549,900 |
 View on Zillow