


84481 Denham Rd, Willow River, MN, 55795
About This Home
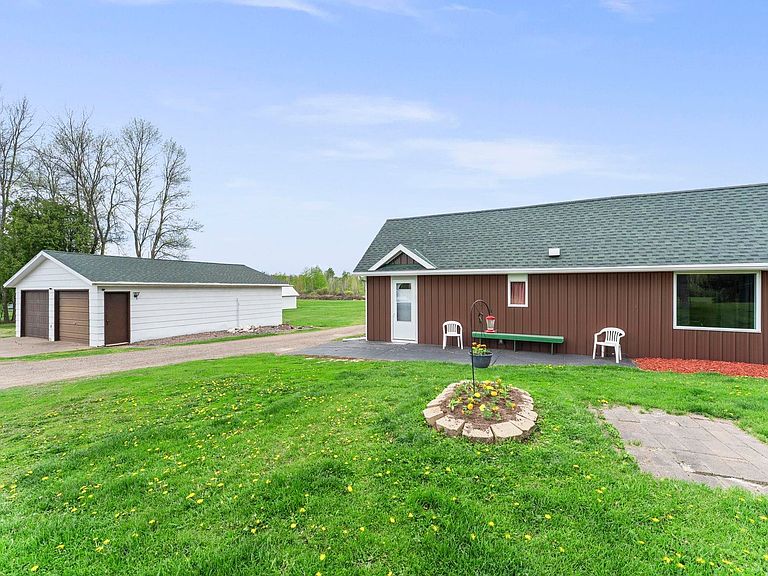
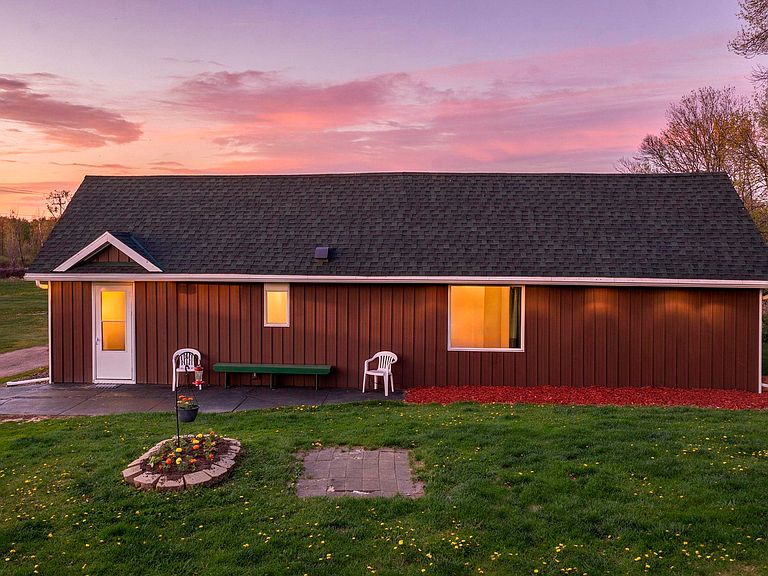
Well-maintained property inside and out featuring a beautiful mix of open green space, mature trees, ponds, and low land, creating a peaceful country setting with endless potential. Previously used as a produce farm, this versatile acreage is well-suited for hobby farming, animals, gardening, recreation, or simply enjoying quiet rural living with plenty of room to spread out. The home offers 3 bedrooms all on one level, a functional kitchen with dining peninsula, partial basement, and several thoughtful updates throughout. Major improvements include a newer roof (2022/2023) and updated mechanicals within the last 5 years, providing peace of mind for future owners. The property is rich with established plantings and landscaping, including lilac bushes, apple trees, rhubarb, and raspberry bushes, adding seasonal beauty and charm. Exceptional outbuildings provide outstanding utility and flexibility, including a 24x32 insulated garage, 54x32 machine shed, 24x48 L-shaped pole shed with 24x24 lean-to/chicken coop area, a 60x16 barn with attached greenhouse, ferry garden, and additional garden/farm structures previously used for produce growing and storage. The land features a desirable blend of wooded areas, open yard (potential pasture), ponds, and low-lying natural habitat, offering privacy, wildlife presence, and a scenic rural backdrop. This is a rare opportunity to own a well-equipped acreage with space, infrastructure, and versatility for a wide range of uses.
Getting Around
 Car-Dependent
 Very Limited Transit
 Somewhat Bikeable
Schools
Construction
Condition
- Property condition: Previously Owned
- Year built: 1924
Materials
- Foundation: Concrete Perimeter
- Construction materials: Metal,Concrete Block
Type & Style
- Home type: SingleFamily
- Architectural style: Ranch
- Property subType: Single Family Residence
Interior
Appliances
- Appliances included: Water Filtration System,Water Heater-Electric,Water Softener-Owned,Cooktop,Dryer,Microwave,Range,Refrigerator,Washer
- Laundry features: Main Level,Dryer Hook-Ups,Washer Hookup
Basement
- Has basement: Yes
- Basement: Partial,Drainage System,Unfinished
Bedroom
- Level: Main
- Area: 150
- Dimensions: 15 x 10
Bedroom
- Level: Main
- Area: 170
- Dimensions: 17 x 10
Bedroom
- Level: Main
- Area: 90
- Dimensions: 10 x 9
Bedrooms & Bathrooms
- Bedrooms: 3
- Bathrooms: 1
- Full bathrooms: 1
- Main level bedrooms: 1
Dining Room
- Level: Main
- Area: 72
- Dimensions: 9 x 8
Features
- Finished area below ground: 0
- Finished area above ground: 1,300
Foyer
- Level: Main
- Area: 36
- Dimensions: 6 x 6
Foyer
- Level: Main
- Area: 48
- Dimensions: 6 x 8
Heating & Cooling
- Heating features: Forced Air,Propane
- Cooling features: Central Air
Interior Area
- Total interior livable area: 1,300 sqft
Kitchen
- Level: Main
- Area: 240
- Dimensions: 15 x 16
Living Room
- Level: Main
- Area: 208
- Dimensions: 13 x 16
Property
Details
- Parcel number: 040315000
Features
- Patio & porch: Patio
Lot
- Lot size: 21.23 Acres
- Features: High,Level
- Lot size dimensions: irregular
Parking
- Total spaces: 2
- Parking features: Gravel,Detached
- Has garage: Yes
- Attached garage spaces: 2
- Covered spaces: 2
Climate Risk is Financial Risk
Every home has a financial story beyond the listing price. Below, you’ll see the climate risks that could affect this property — and in Bills & Affordability, how those risks may influence repairs, insurance, utilities, and long-term value.
Biggest Threats for This Home
- Cold Wave

- Inland Flooding

- Lightning

- Hail

- Strong Wind

- Tornado

- Winter Weather

How This Home’s Risks Compare
FEMA Declared Disasters in Pine County and Minnesota
Understanding the Costs
Financial advisors generally recommend spending no more than 30% of your gross household income on housing costs. In practice, many households stretch to 35% or beyond — especially in high-cost markets.
Estimated Costs Today
| Monthly | Annual | |
|---|---|---|
| Mortgage | $1,516 | $18,192 |
| Home Insurance * | $225 | $2,700 |
| Property Taxes | $189 | $2,268 |
| Electricity | $170 | $2,050 |
| Total | $2,100 | $25,200 |
Income You'd Need if You Spent...
Minnesota FAIR Plan Programs

How Costs Could Change Over Time
Climate risk is quickly impacting all of the major home ownership costs. Adjust the growth rates and percentage of income spent on housing below to see how your housing costs could change over the next 10 years — and what income you'd need to keep up.
Comparing Against the Market
Price Per Sq Ft
vs Other Active Listings
Avg $/sqft
vs Homes Sold Last Month
Median $/sqft
Current Market Trends
Median Price Per Square Foot
The median price per square foot of homes sold in this area each month. Compare this to this listing's price per square foot to gauge whether the home is priced in line with recent sales.
Historicals for This Listing
Zestimate History ($/sqft)
No zestimate history available
Price History
| Date | Event | Price |
|---|---|---|
| 2026-08-15 | Pending sale | $299,900 |
| 2026-07-14 | Price change | $299,900 |
| 2026-06-22 | Price change | $339,900 |
| 2026-05-27 | Listed for sale | $349,900 |
| 2008-10-27 | Sold | $200,000 |
 View on Zillow