


18983 Alabaster Rd, Pine City, MN, 55063
About This Home
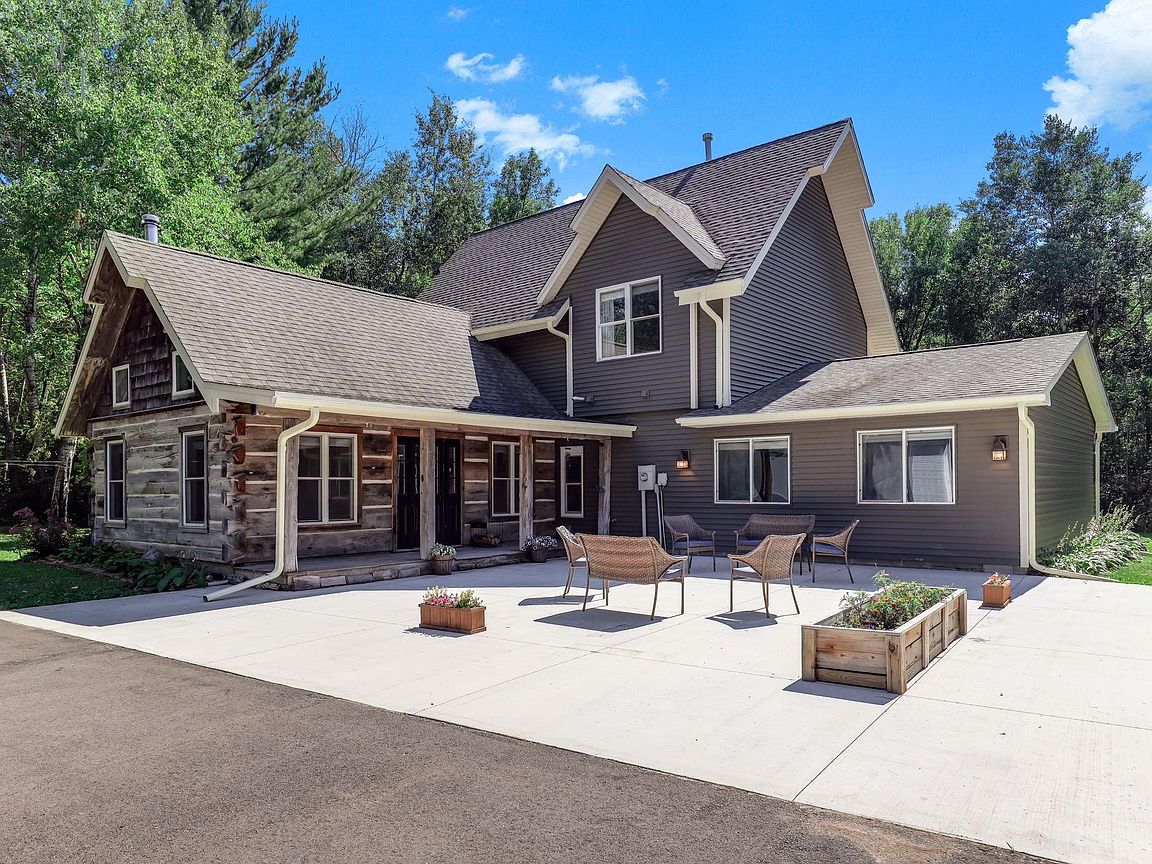
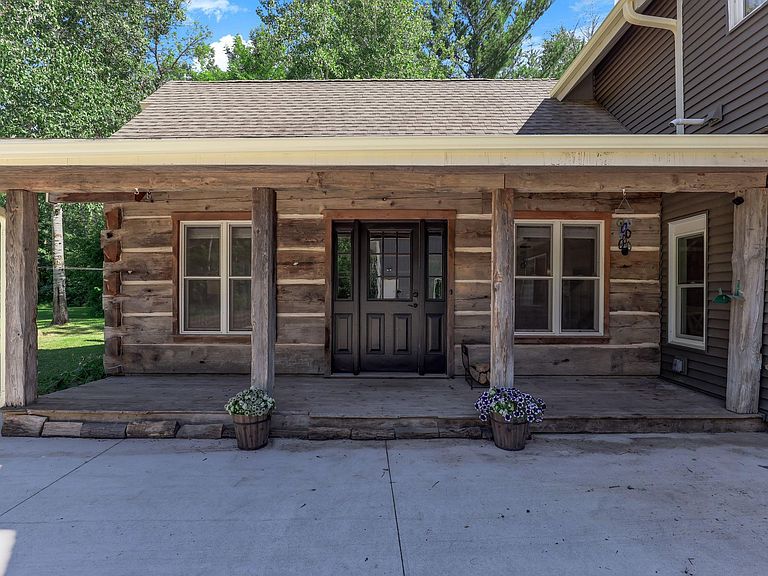
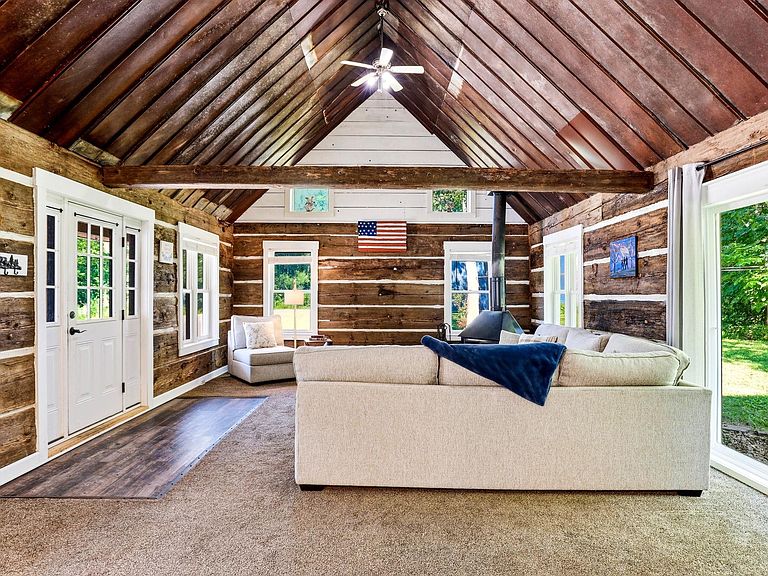
Set on ten private acres, this beautifully updated home offers space, character, and versatility you won't find just anywhere. From the moment you arrive, it's clear this property was made for people who love the outdoors: hunters, gardeners, hobbyists, and anyone craving room to breathe. Step inside and the kitchen immediately takes center stage. A professional-grade chef's range anchors the space, paired with brand-new stainless steel appliances, a spacious quartzite island, and generous counter space for cooking and gathering. Just outside the kitchen door, a dedicated raised-bed garden gives green thumbs and home canners everything they need to grow and preserve their own produce all season long. The adjoining living area is warm and inviting, centered around a wood-burning stove topped with a newly installed chimney. Rich, log-accented walls and soaring vaulted ceilings create a cabin-like atmosphere, while new sliding glass doors bring in abundant natural light and open directly onto the outdoor patio. Fresh carpet has been installed on both the main and upper levels, and updated exterior doors off the kitchen and living room enhance both style and everyday functionality. Additional interior comforts include a spa-like primary bathroom with an oversized soaking tub and custom-tiled walk-in shower, premium luxury vinyl plank flooring, cordless blinds, and refreshed fixtures and vanities throughout. Outdoors, a large patio invites relaxed evenings, while ample parking (room for 14+ vehicles) makes this an ideal spot to store boats, ATVs, snowmobiles, and other recreational gear. Two outbuildings provide exceptional flexibility (one of the pole barns is insulated as well), whether you need workshop space, storage, or a launchpad for a home-based business. Reinforced concrete flooring in the buildings is even lift-ready. Behind the scenes, this property has been thoughtfully maintained with a newer roof, siding, tankless water heater, furnace, and central air, along with updated electrical, added insulation, and freshly paved driveway and parking areas. Established food plots make this a true hunter's paradise, with excellent deer activity right on the land. Whether you're chasing trophy bucks, tending a garden, or simply savoring wide-open space, this property offers a lifestyle that's hard to replicate. Schedule your showing today.
Getting Around
 Car-Dependent
 Very Limited Transit
 Somewhat Bikeable
Schools
Construction
Condition
- Year built: 2000
Materials
- Roof: Age 8 Years or Less
Type & Style
- Home type: SingleFamily
- Property subType: Single Family
Interior
Appliances
- Appliances included: Dishwasher,Dryer,Exhaust Fan,Gas Water Heater,Microwave,Range,Refrigerator,Stainless Steel Appliance(s),Tankless Water Heater,Washer
- Laundry features: Laundry Room,Main Level
Basement
- Basement: None
Bathroom
- Level: Main
- Area: 90
- Dimensions: 10x9
Bedroom
- Level: Main
- Area: 280
- Dimensions: 20x14
Bedroom2
- Level: Main
- Area: 168
- Dimensions: 14x12
Bedroom3
- Level: Main
- Area: 120
- Dimensions: 12x10
Bedroom4
- Level: Upper
- Area: 132
- Dimensions: 12x11
Bedroom5
- Level: Upper
- Area: 132
- Dimensions: 12x11
Bedrooms & Bathrooms
- Bedrooms: 5
- Bathrooms: 2
- Full bathrooms: 2
Dining Room
- Level: Main
- Area: 210
- Dimensions: 21x10
Family Room
- Level: Upper
- Area: 460
- Dimensions: 23x20
Features
- Number of fireplaces: 1
- Fireplace features: Free Standing,Living Room,Wood Burning
- Fireplace: Yes
- Finished area below ground: 0
- Finished area above ground: 2,724
Garage
- Level: Main
- Area: 2592
- Dimensions: 72x36
Heating & Cooling
- Heating features: Forced Air,Other,Wood Stove
- Cooling features: Central Air
Interior Area
- Total structure area: 2,724
- Total interior livable area: 2,724 sqft
Kitchen
- Level: Main
- Area: 273
- Dimensions: 21x13
Living Room
- Level: Main
- Area: 408
- Dimensions: 24x17
Patio
- Level: Main
- Area: 594
- Dimensions: 33x18
Porch
- Level: Main
- Area: 138
- Dimensions: 23x6
Walk In Closet
- Level: Main
- Area: 60
- Dimensions: 10x6
Workshop
- Level: Main
- Area: 2240
- Dimensions: 56x40
Property
Accessibility
- Accessibility features: Other
Details
- Parcel number: 0080328002
- Zoning description: Residential-Single Family
- Foundation area: 2000
Features
- Levels: Two
- Stories: 2
- Patio & porch: Covered,Front Porch,Patio
- Fencing: Chain Link,Other,Partial
Lot
- Lot size: 10 Acres
- Lot size dimensions: 331 x 1316
Parking
- Total spaces: 10
- Parking features: Detached Garage,Asphalt,Concrete,Driveway - Other Surface,Garage,Garage Door Opener,Heated Garage,Insulated Garage,Multiple Garages,RV Access/Parking
- Has garage: Yes
- Attached garage spaces: 10
- Covered spaces: 10
- Has uncovered spaces: Yes
Climate Risk is Financial Risk
Every home has a financial story beyond the listing price. Below, you’ll see the climate risks that could affect this property — and in Bills & Affordability, how those risks may influence repairs, insurance, utilities, and long-term value.
Biggest Threats for This Home
- Cold Wave

- Lightning

- Hail

- Inland Flooding

- Strong Wind

- Tornado

- Heat Wave

- Winter Weather

How This Home’s Risks Compare
FEMA Declared Disasters in Pine County and Minnesota
Understanding the Costs
Financial advisors generally recommend spending no more than 30% of your gross household income on housing costs. In practice, many households stretch to 35% or beyond — especially in high-cost markets.
Estimated Costs Today
| Monthly | Annual | |
|---|---|---|
| Mortgage | $2,983 | $35,796 |
| Home Insurance * | $558 | $6,696 |
| Property Taxes | $442 | $5,304 |
| Electricity | $229 | $2,756 |
| Total | $4,212 | $50,544 |
Income You'd Need if You Spent...
Minnesota FAIR Plan Programs

How Costs Could Change Over Time
Climate risk is quickly impacting all of the major home ownership costs. Adjust the growth rates and percentage of income spent on housing below to see how your housing costs could change over the next 10 years — and what income you'd need to keep up.
Comparing Against the Market
Price Per Sq Ft
vs Other Active Listings
Avg $/sqft
vs Homes Sold Last Month
Median $/sqft
Current Market Trends
Median Price Per Square Foot
The median price per square foot of homes sold in this area each month. Compare this to this listing's price per square foot to gauge whether the home is priced in line with recent sales.
Historicals for This Listing
Zestimate History ($/sqft)
No zestimate history available
Price History
| Date | Event | Price |
|---|---|---|
| 2026-08-05 | Pending sale | $590,000 |
| 2026-07-23 | Listed for sale | $590,000 |
| 2025-10-10 | Sold | $545,000 |
| 2025-09-24 | Pending sale | $549,900 |
| 2025-08-22 | Price change | $549,900 |
| 2025-08-05 | Price change | $574,900 |
| 2025-07-14 | Price change | $599,900 |
| 2025-07-06 | Price change | $619,900 |
| 2025-05-02 | Listed for sale | $639,000 |
| 2011-11-21 | Sold | $110,000 |
| 2011-09-28 | Pending sale | $104,900 |
| 2011-09-20 | Listed for sale | $104,900 |
| 2011-05-27 | Listing removed | $137,500 |
| 2011-05-21 | Price change | $137,500 |
| 2011-04-16 | Price change | -- |
| 2011-02-27 | Price change | $137,500 |
| 2010-12-27 | Price change | $144,900 |
| 2010-11-26 | Price change | $155,000 |
| 2010-09-18 | Price change | $167,000 |
| 2010-08-14 | Price change | $172,900 |
| 2010-07-18 | Listed for sale | -- |
 View on Zillow