



2312 Becker Trl, Faribault, MN, 55021
About This Home
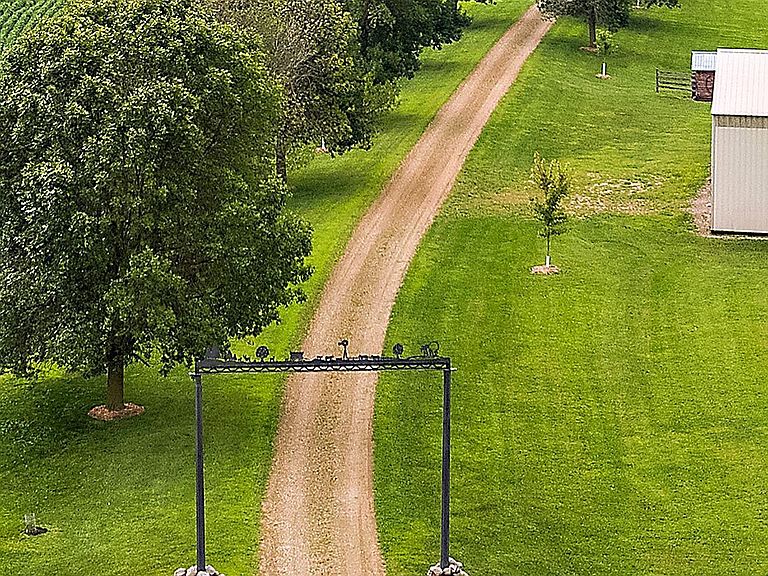
LIVE HERE. WORK HERE. STORE EVERYTHING HERE. A country retreat with unique opportunity for space, flexibility and a property that can truly work for you! The long tree lined driveway ushers you to a pristine 9 acre country setting filled with abundant wildlife, panoramic views and seclusion. The property continues to impress...charming pond with footbridge, beautifully manicured lawn, wooded areas, and the numerous outbuildings offering versatile space for storage, workshop or small business endeavors. The sprawling one story home offers almost 4000 sq ft of thoughtfully designed living space. The living room with its large windows and three sided gas fireplace serves as the ideal gathering spot offering stunning views of the surrounding landscape. The heart of the home is the spacious kitchen equipped with stainless steel appliances, center island, custom cabinetry and ample counter space. The cozy knotty pine sunroom features pocket doors, beamed vaulted ceiling, access to deck and is surrounded on all sides with windows ensuring nature is always a part of your indoor experience. The home office provides a dedicated workspace with built-in shelving & desks and also has a convenient separate front entrance that is perfect for a home business. Spacious primary suite with tray ceiling, walk in closet, full bath and whirlpool soaking tub. Walkout lower level includes a full kitchen, 3 bedrooms, laundry, full bath and includes a walkup stairs to the garage....making this a perfect in-law or multi generational layout. Features include newer LVP flooring throughout, new roof in 2015, newer Trex deck & railing, newer central air, main level laundry hookup & newer exterior doors. You will enjoy all the outdoor spaces including the 400sf deck overlooking the pond with stairs to backyard, lower level patio and large covered front porch. Huge heated & insulated 2400sf pole building with concrete floors, wood boiler, 3 new overhead doors (10' & 12' height), 450sf mezzanine and half bath. Additional 1536 pole building, 3286 pole building, 992 lean-to and chicken coop spaced throughout the acreage making this property as functional as it is beautiful. 4 minutes to I-35 entrance & restaurants providing the perfect blend of seclusion and accessibility. Discover the potential and endless possibilities that await in this rare country setting where your next chapter begins. ***ADDITIONAL 40 PRIME ACRES ALSO AVAILABLE FOR PURCHASE**
Getting Around
 Car-Dependent
 Very Limited Transit
 Somewhat Bikeable
Schools
Construction
Condition
- Year built: 1998
Materials
- Roof: Age Over 8 Years
- Construction materials: Frame
Type & Style
- Home type: SingleFamily
- Property subType: Single Family
Interior
Appliances
- Appliances included: Dishwasher,Dryer,Electric Water Heater,Iron Filter,Microwave,Range,Refrigerator,Stainless Steel Appliance(s),Washer,Water Softener Owned
- Laundry features: Electric Dryer Hookup,Gas Dryer Hookup,Lower Level,Laundry Room,Main Level
Basement
- Has basement: Yes
- Basement: Daylight,Drain Tiled,Egress Window(s),Finished,Full,Owner Access,Storage Space,Walk-Out Access
Bathroom
- Level: Main
- Area: 48
- Dimensions: 6x8
Bathroom
- Level: Lower
- Area: 72
- Dimensions: 12x6
Bedroom
- Level: Main
- Area: 272
- Dimensions: 16x17
Bedroom2
- Level: Lower
- Area: 169
- Dimensions: 13x13
Bedroom3
- Level: Lower
- Area: 208
- Dimensions: 13x16
Bedroom4
- Level: Lower
- Area: 160
- Dimensions: 16x10
Bedrooms & Bathrooms
- Bedrooms: 4
- Bathrooms: 4
- Full bathrooms: 2
- 3/4 bathrooms: 1
- 1/2 bathrooms: 1
Dining Room
- Level: Main
- Area: 156
- Dimensions: 12x13
Family Room
- Level: Lower
- Area: 368
- Dimensions: 23x16
Features
- Number of fireplaces: 1
- Fireplace features: Double Sided,Gas,Living Room
- Fireplace: Yes
- Finished area below ground: 1,585
- Finished area above ground: 1,927
Foyer
- Level: Main
- Area: 96
- Dimensions: 8x12
Heating & Cooling
- Heating features: Boiler,Forced Air,Outdoor Boiler
- Cooling features: Central Air
Informal Dining Room
- Level: Lower
- Area: 160
- Dimensions: 16x10
Interior Area
- Total structure area: 3,854
- Total interior livable area: 3,854 sqft
Kitchen
- Level: Main
- Area: 228
- Dimensions: 19x12
Kitchen2Nd
- Level: Lower
- Area: 120
- Dimensions: 12x10
Laundry
- Level: Lower
- Area: 135
- Dimensions: 15x9
Living Room
- Level: Main
- Area: 420
- Dimensions: 30x14
Mud Room
- Level: Main
- Area: 135
- Dimensions: 15x9
Office
- Level: Main
- Area: 120
- Dimensions: 12x10
Primary Bathroom
- Level: Main
- Area: 110
- Dimensions: 10x11
Storage
- Level: Lower
- Area: 90
- Dimensions: 9x10
Sun Room
- Level: Main
- Area: 165
- Dimensions: 15x11
Utility Room
- Level: Lower
- Area: 252
- Dimensions: 18x14
Walk In Closet
- Level: Main
- Area: 120
- Dimensions: 15x8
Property
Accessibility
- Accessibility features: None
Details
- Parcel number: 1014150001
- Zoning description: Agriculture,Residential-Single Family
- Other equipment: Fuel Tank - Owned
- Foundation area: 1927
Features
- Levels: One
- Stories: 1
- Patio & porch: Composite Decking,Deck,Front Porch,Patio
- Waterfront features: Pond
- Topography of land: Level,Pasture,Walkout,Wooded
Lot
- Lot size: 9 Acres
- Features: Suitable for Horses,Tree Coverage - Medium
- Lot size dimensions: 9 Acres MOL
Parking
- Total spaces: 5
- Parking features: Attached,Gravel,Floor Drain,Garage,Garage Door Opener,Heated Garage,Insulated Garage,Multiple Garages,RV Access/Parking,Storage
- Has garage: Yes
- Attached garage spaces: 5
- Covered spaces: 5
- Has uncovered spaces: Yes
Climate Risk is Financial Risk
Every home has a financial story beyond the listing price. Below, you’ll see the climate risks that could affect this property — and in Bills & Affordability, how those risks may influence repairs, insurance, utilities, and long-term value.
Biggest Threats for This Home
- Hail

- Inland Flooding

- Strong Wind

- Tornado

- Cold Wave

- Winter Weather

- Drought

- Ice Storm

- Lightning

How This Home’s Risks Compare
FEMA Declared Disasters in Rice County and Minnesota
Understanding the Costs
Financial advisors generally recommend spending no more than 30% of your gross household income on housing costs. In practice, many households stretch to 35% or beyond — especially in high-cost markets.
Estimated Costs Today
| Monthly | Annual | |
|---|---|---|
| Mortgage | $5,036 | $60,432 |
| Home Insurance * | $694 | $8,328 |
| Property Taxes | $484 | $5,808 |
| Electricity | $325 | $3,900 |
| Total | $6,539 | $78,468 |
Income You'd Need if You Spent...
Minnesota FAIR Plan Programs

How Costs Could Change Over Time
Climate risk is quickly impacting all of the major home ownership costs. Adjust the growth rates and percentage of income spent on housing below to see how your housing costs could change over the next 10 years — and what income you'd need to keep up.
Comparing Against the Market
Price Per Sq Ft
vs Other Active Listings
Avg $/sqft
vs Homes Sold Last Month
Median $/sqft
Current Market Trends
Median Price Per Square Foot
The median price per square foot of homes sold in this area each month. Compare this to this listing's price per square foot to gauge whether the home is priced in line with recent sales.
Historicals for This Listing
Zestimate History ($/sqft)
Price History
| Date | Event | Price |
|---|---|---|
| 2026-05-05 | Listed for sale | $996,000 |
| 2026-05-05 | Listing removed | $1,125,000 |
| 2026-02-05 | Price change | $1,125,000 |
| 2025-08-07 | Listed for sale | $1,150,000 |
| 1996-08-29 | Sold | $32,000 |
 View on Zillow