



5135 Lonsdale Blvd, Webster, MN, 55088
About This Home
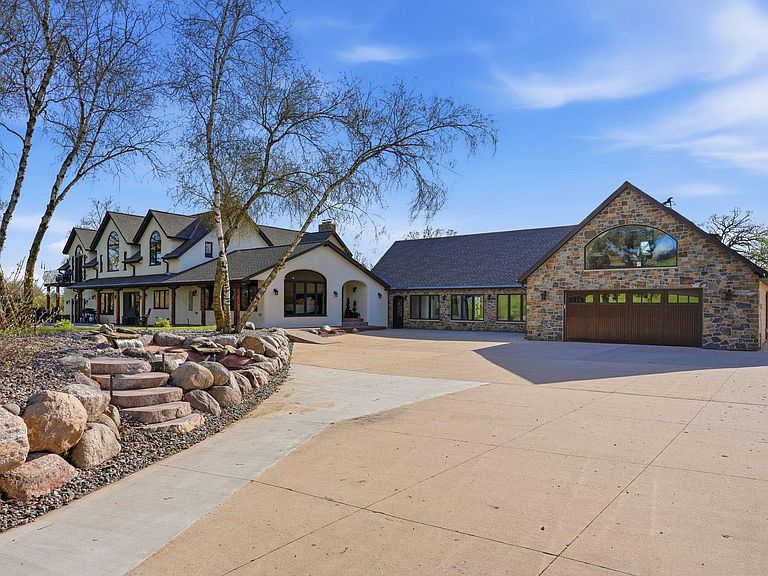
Set along a winding drive through rolling meadows, mature woods, and historic oak trees, this extraordinary Mediterranean-inspired country estate offers a rare blend of architectural beauty, natural serenity, and exceptional versatility. Blending the warmth and natural tones of Mediterranean and Spanish design with enduring Minnesota farmhouse character, the home showcases exquisite craftsmanship and attention to detail throughout. Designed with a strong emphasis on indoor-outdoor living, expansive Marvin windows—many with elegant arched detailing—fill the home with natural light while framing stunning views of the surrounding landscape. Long sightlines and a thoughtfully designed layout create a seamless flow, ideal for both everyday living and entertaining. A grand gallery hallway opens through French doors to a slate patio perfectly positioned to capture spectacular western sunsets. Inside, a repetition of archways and exposed ceiling beams establishes a refined architectural rhythm throughout. The custom arched wrought iron front door—with operable glass—welcomes fresh air and introduces the cohesive ironwork echoed in lighting, railings, balconies, and fixtures. The land is equally remarkable—much of it chemical-free since 1986—offers a highly usable and diverse landscape: Rolling hills, open meadows, mature woods, a meandering creek, intentional walking trails ,a Serviceberry orchard and expansive firepit gathering area. Approximately 20 acres of tillable ground, 50 acres of pasture, and 21 acres of woods. Additional structures enhance the property’s flexibility: A charming guest house with hardwood floors, kitchen, bath, and sleeping loft—ideal for extended family or guests A historic barn with hand-hewn boards (original bark intact), previously used as a wedding venue, an approximately 1,800 sq ft heated and insulated lean-to, ideal for gatherings, equipment storage, or event use. With its layout, acreage, and setting, this amazing property lends itself to a variety of lifestyle opportunities including multi-generational living, hobby farming, or a private retreat environment for gatherings, live music, or wellness experiences. Solar panels add a modern efficiency component to this timeless and truly distinctive property.
Getting Around
 Car-Dependent
 Very Limited Transit
 Somewhat Bikeable
Schools
Construction
Condition
- Year built: 1890
Materials
- Roof: Age 8 Years or Less
- Construction materials: Frame
Type & Style
- Home type: SingleFamily
- Property subType: Single Family
Interior
Appliances
- Appliances included: Dishwasher,Dryer,Range,Refrigerator,Washer
- Laundry features: Lower Level,Main Level
Basement
- Has basement: Yes
- Basement: Egress Window(s),Finished,Full,Walk-Out Access
Bedroom
- Level: Upper
- Area: 450
- Dimensions: 25x18
Bedroom2
- Level: Upper
- Area: 195
- Dimensions: 15x13
Bedroom3
- Level: Upper
- Area: 220
- Dimensions: 20x11
Bedroom4
- Level: Upper
- Area: 220
- Dimensions: 20x11
Bedroom5
- Level: Main
- Area: 360
- Dimensions: 20x18
Bedroom6
- Level: Lower
- Area: 99
- Dimensions: 11x9
Bedrooms & Bathrooms
- Bedrooms: 6
- Bathrooms: 5
- Full bathrooms: 3
- 3/4 bathrooms: 1
- 1/2 bathrooms: 1
Deck
- Level: Main
- Area: 832
- Dimensions: 26x32
Dining Room
- Level: Main
- Area: 169
- Dimensions: 13x13
Dining Room
- Level: Lower
- Area: 99
- Dimensions: 11x9
Exercise Room
- Level: Main
- Area: 240
- Dimensions: 24x10
Family Room
- Level: Main
- Area: 600
- Dimensions: 25x24
Features
- Number of fireplaces: 5
- Fireplace features: Family Room,Gas,Living Room,Primary Bedroom,Wood Burning
- Fireplace: Yes
- Finished area below ground: 1,278
- Finished area above ground: 6,992
Hearth Room
- Level: Main
- Area: 264
- Dimensions: 22x12
Heating & Cooling
- Heating features: Forced Air
- Cooling features: Central Air
Interior Area
- Total structure area: 8,036
- Total interior livable area: 8,036 sqft
Kitchen
- Level: Main
- Area: 392
- Dimensions: 28x14
Kitchen2Nd
- Level: Lower
- Area: 100
- Dimensions: 10x10
Living Room
- Level: Main
- Area: 450
- Dimensions: 25x18
Living Room
- Level: Lower
- Area: 144
- Dimensions: 12x12
Office
- Level: Upper
- Area: 210
- Dimensions: 15x14
Other
- Level: Main
- Area: 552
- Dimensions: 24x23
Patio
- Level: Main
- Area: 480
- Dimensions: 20x24
Patio
- Level: Main
- Area: 666
- Dimensions: 37x18
Patio
- Level: Main
- Area: 570
- Dimensions: 30x19
Primary Bathroom
- Level: Upper
- Area: 240
- Dimensions: 20x12
Sitting Room
- Level: Upper
- Area: 156
- Dimensions: 13x12
Walk In Closet
- Level: Upper
- Area: 160
- Dimensions: 20x8
Property
Accessibility
- Accessibility features: None
Details
- Parcel number: 0229100003
- Zoning description: Residential-Single Family
- Wooded area: 914760
- Foundation area: 1599
Features
- Levels: Two
- Stories: 2
- Patio & porch: Patio,Porch
- Fencing: Full,Wood
Lot
- Lot size: 95.40 Acres
- Features: Tree Coverage - Heavy
- Lot size dimensions: TBD
Parking
- Total spaces: 2
- Parking features: Attached,Detached Garage,Heated Garage,Insulated Garage
- Has garage: Yes
- Attached garage spaces: 2
- Covered spaces: 2
Climate Risk is Financial Risk
Every home has a financial story beyond the listing price. Below, you’ll see the climate risks that could affect this property — and in Bills & Affordability, how those risks may influence repairs, insurance, utilities, and long-term value.
Biggest Threats for This Home
- Hail

- Strong Wind

- Tornado

- Cold Wave

- Winter Weather

How This Home’s Risks Compare
FEMA Declared Disasters in Rice County and Minnesota
Understanding the Costs
Financial advisors generally recommend spending no more than 30% of your gross household income on housing costs. In practice, many households stretch to 35% or beyond — especially in high-cost markets.
Estimated Costs Today
| Monthly | Annual | |
|---|---|---|
| Mortgage | $14,663 | $175,956 |
| Home Insurance * | $1,195 | $14,340 |
| Property Taxes | $2,474 | $29,688 |
| Electricity | $677 | $8,133 |
| Total | $19,009 | $228,108 |
Income You'd Need if You Spent...
Minnesota FAIR Plan Programs

How Costs Could Change Over Time
Climate risk is quickly impacting all of the major home ownership costs. Adjust the growth rates and percentage of income spent on housing below to see how your housing costs could change over the next 10 years — and what income you'd need to keep up.
Comparing Against the Market
Price Per Sq Ft
vs Other Active Listings
Avg $/sqft
vs Homes Sold Last Month
Median $/sqft
Current Market Trends
Median Price Per Square Foot
The median price per square foot of homes sold in this area each month. Compare this to this listing's price per square foot to gauge whether the home is priced in line with recent sales.
Historicals for This Listing
Zestimate History ($/sqft)
No zestimate history available
Price History
| Date | Event | Price |
|---|---|---|
| 2026-05-05 | Listed for sale | $3,900,000 |
| 2011-12-14 | Listing removed | $1,900,000 |
| 2010-05-30 | Listed for sale | $1,900,000 |
| 2001-07-12 | Sold | $1,125,000 |
 View on Zillow