


17834 Hunt Lake Trl, Faribault, MN, 55021
About This Home
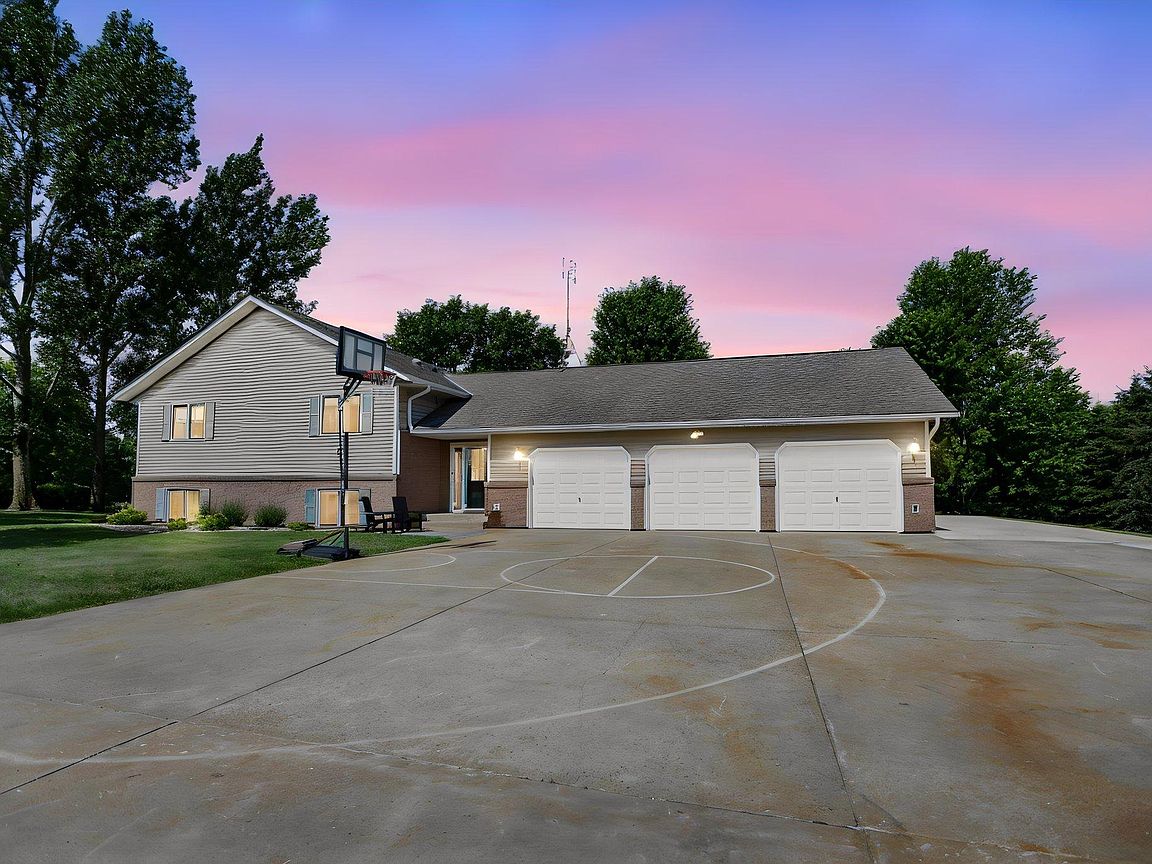
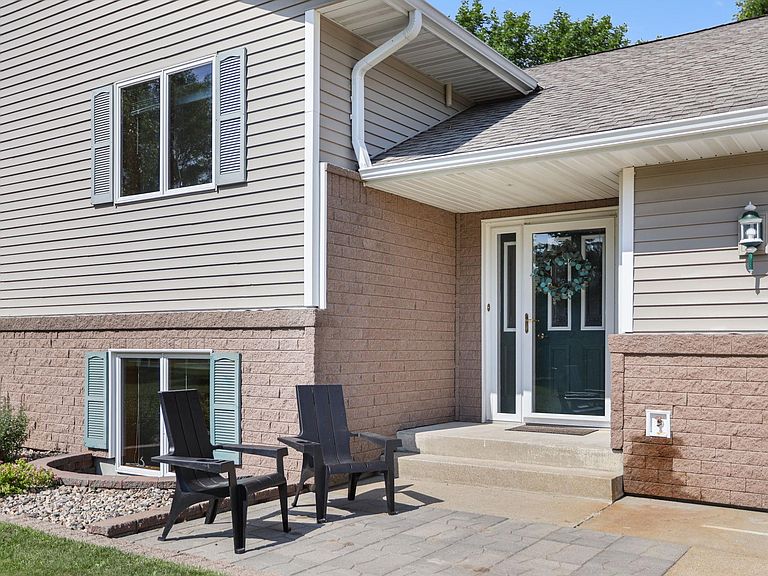
From the moment you pull into the oversized concrete driveway and see the impressive three-stall garage, you'll immediately realize this is no ordinary home. Situated on a beautifully landscaped 1.72-acre pie-shaped lot with deeded access to beautiful Hunt Lake, this property offers an incredible combination of space, recreation, and everyday convenience. With additional side parking large enough for an RV, an expansive concrete driveway that wraps around to the backyard, and an abundance of outdoor living space, you'll have room for all your vehicles, toys, hobbies, and gatherings. The park-like backyard is designed for making memories, featuring a huge green space, an oversized deck perfect for entertaining, and a swing set and sandbox that stay with the home. Whether you're hosting summer barbecues, enjoying quiet evenings under the stars, or watching kids play, you'll appreciate the room to spread out and enjoy the outdoors. Step inside and the feeling of spaciousness continues. A welcoming foyer opens to a generous laundry and mudroom with convenient access directly to the backyard, making everyday living both practical and functional. Upstairs, the heart of the home is filled with natural light and designed for gathering. Vaulted ceilings create an open, airy feel while the spacious kitchen features a double-tier center island, abundant cabinetry, and an open-concept layout flowing seamlessly into the dining area and oversized deck. It's the perfect place to host holidays, entertain friends, or simply enjoy everyday life. This level also features two bedrooms, including a spacious primary bedroom with convenient walk-through access to the full bathroom. The second bedroom is non-conforming, with its closet located just outside the room. Just when you think you've seen it all, the lower level delivers even more impressive living space. A massive family room centered around a cozy gas fireplace offers endless possibilities for relaxing and entertaining, while an additional flex space is ideal for a future wet bar, billiards table, game room, home gym, or whatever best fits your lifestyle. Two additional bedrooms and another bathroom provide plenty of room for family, guests, or a home office. Step outside through the walkout patio to enjoy evenings around the bonfire, or take a short stroll to the shared deeded lake access where you can cast a fishing line, launch a kayak or canoe, or simply enjoy everything Hunt Lake has to offer. Adding even more appeal is the fantastic location with no gravel roads and easy access to some of the area's favorite destinations, including Vintage Escapes Winery, Apple Creek Orchard, and countless opportunities to enjoy every season Minnesota has to offer. Homes offering this much living space, a beautifully maintained 1.72-acre setting, deeded lake access, incredible outdoor entertaining areas, and such a convenient location are truly hard to find. Move right in and start making memories...this home has room for everyone, everything, and every season of life.
Getting Around
 Car-Dependent
 Very Limited Transit
 Somewhat Bikeable
Schools
Construction
Condition
- Year built: 1997
Materials
- Roof: Asphalt,Pitched
Type & Style
- Home type: SingleFamily
- Property subType: Single Family
Interior
Appliances
- Appliances included: Dishwasher,Dryer,Microwave,Range,Refrigerator,Washer
- Laundry features: Laundry Room,Main Level
Basement
- Has basement: Yes
- Basement: Daylight,Finished,Full,Walk-Out Access
Bedroom
- Level: Upper
Bedroom2
- Level: Upper
Bedroom3
- Level: Lower
Bedroom4
- Level: Lower
Bedrooms & Bathrooms
- Bedrooms: 4
- Bathrooms: 2
- Full bathrooms: 2
Dining Room
- Level: Upper
Family Room
- Level: Lower
Features
- Number of fireplaces: 1
- Fireplace features: Gas
- Fireplace: Yes
- Finished area below ground: 1,552
- Finished area above ground: 1,552
Foyer
- Level: Main
Heating & Cooling
- Heating features: Forced Air,Fireplace(s)
- Cooling features: Central Air
Interior Area
- Total structure area: 3,104
- Total interior livable area: 3,104 sqft
Kitchen
- Level: Upper
Laundry
- Level: Main
Living Room
- Level: Upper
Other
- Level: Lower
Property
Accessibility
- Accessibility features: None
Details
- Parcel number: 0914326002
- Zoning description: Residential-Single Family
- Foundation area: 1552
Features
- Levels: Multi/Split
- Patio & porch: Deck,Patio
- Waterfront features: Deeded Access
Lot
- Lot size: 1.72 Acres
- Features: Tree Coverage - Medium
- Lot size dimensions: 336.71 x 435 x 345.60
Parking
- Total spaces: 3
- Parking features: Attached
- Has garage: Yes
- Attached garage spaces: 3
- Covered spaces: 3
Climate Risk is Financial Risk
Every home has a financial story beyond the listing price. Below, you’ll see the climate risks that could affect this property — and in Bills & Affordability, how those risks may influence repairs, insurance, utilities, and long-term value.
Biggest Threats for This Home
- Hail

- Inland Flooding

- Strong Wind

- Tornado

- Cold Wave

- Winter Weather

- Drought

- Ice Storm

- Lightning

How This Home’s Risks Compare
FEMA Declared Disasters in Rice County and Minnesota
Understanding the Costs
Financial advisors generally recommend spending no more than 30% of your gross household income on housing costs. In practice, many households stretch to 35% or beyond — especially in high-cost markets.
Estimated Costs Today
| Monthly | Annual | |
|---|---|---|
| Mortgage | $2,776 | $33,312 |
| Home Insurance * | $382 | $4,584 |
| Property Taxes | $340 | $4,080 |
| Electricity | $261 | $3,141 |
| Total | $3,759 | $45,108 |
Income You'd Need if You Spent...
Minnesota FAIR Plan Programs

How Costs Could Change Over Time
Climate risk is quickly impacting all of the major home ownership costs. Adjust the growth rates and percentage of income spent on housing below to see how your housing costs could change over the next 10 years — and what income you'd need to keep up.
Comparing Against the Market
Price Per Sq Ft
vs Other Active Listings
Avg $/sqft
vs Homes Sold Last Month
Median $/sqft
Current Market Trends
Median Price Per Square Foot
The median price per square foot of homes sold in this area each month. Compare this to this listing's price per square foot to gauge whether the home is priced in line with recent sales.
Historicals for This Listing
Zestimate History ($/sqft)
Price History
| Date | Event | Price |
|---|---|---|
| 2026-06-26 | Listed for sale | $549,000 |
| 2012-09-24 | Sold | $235,000 |
| 2012-07-05 | Listed for sale | $248,500 |
 View on Zillow