

3900 W 46th Ave, Kennewick, WA, 99337
About This Home
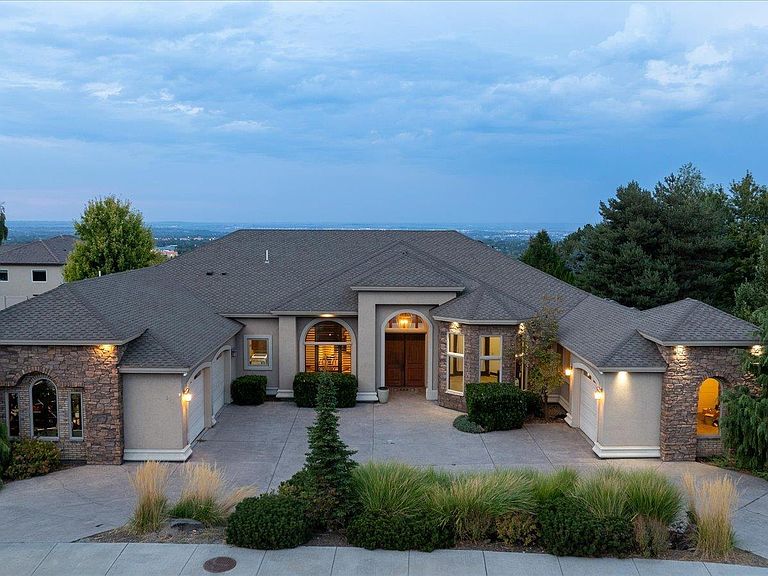
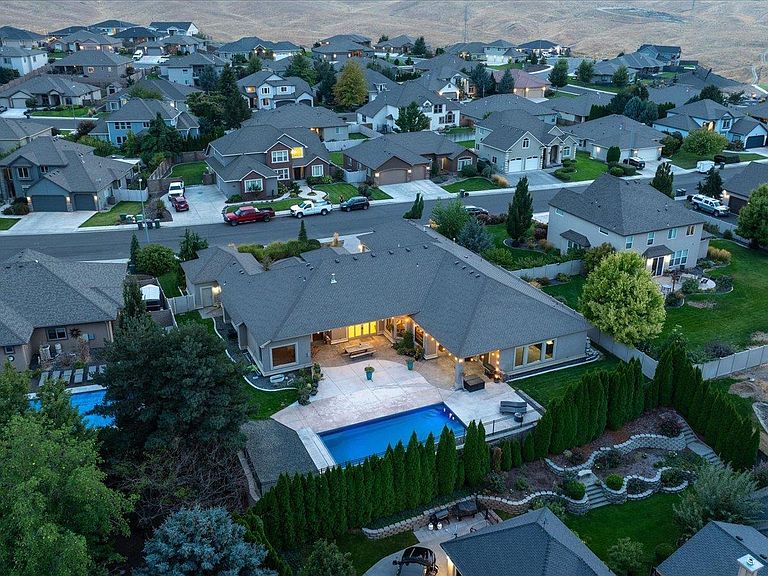
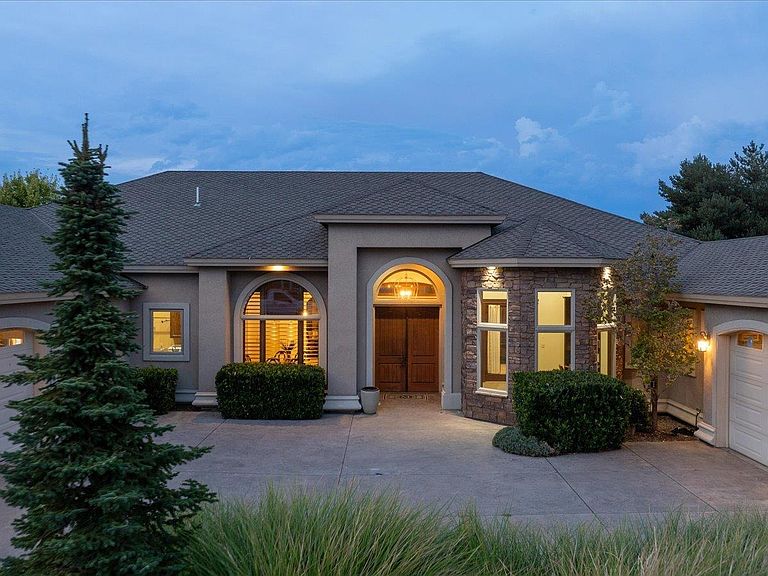
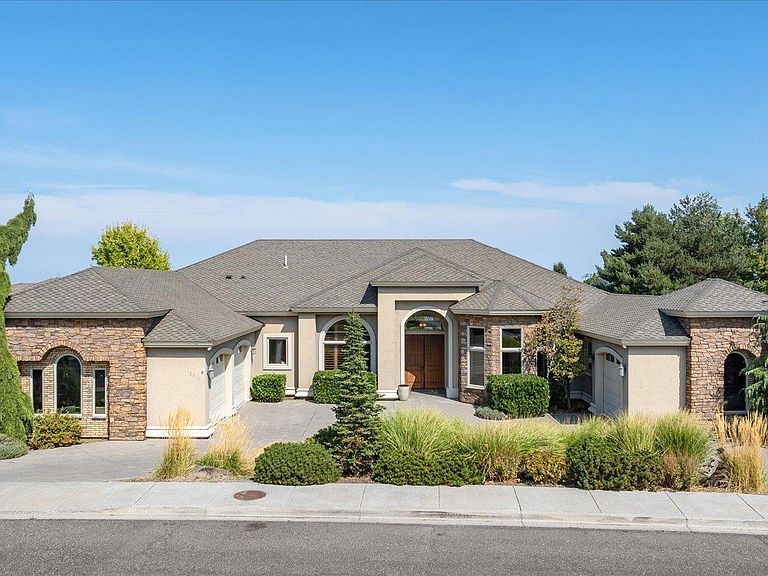
MLS# 287446 Welcome home! 4500 sq. ft. custom stucco rambler built by Ron Asmus Homes in the Heights at Canyon Lakes. Home features 4 bedrooms, 3.5 baths. Custom features throughout include Hardwood, tiled, and brand new carpet floors, cherry cabinetry, granite slab countertops, and many more finishing touches. Two bedrooms share a Jack & Jill bathroom. The master suite features a private study and a dedicated entrance to one of the two garages. The smaller one was used as a golf simulator, which it is still set up for. The other larger garage has plenty of room for a home gym. Mother-in-law suite, wet bar, and a built-in outdoor fireplace. This home also boasts two separate garages that are separated by a pull-through driveway that makes it convenient to park your boat or RV's. Out back, you will enjoy peek-a-boo views of the Cable Bridge from the large stained concrete covered patio and an inground pool that is pre-plumbed for fountains and prewired for a hot tub on the back patio just behind the master bedroom.
Getting Around
 Car-Dependent
 Minimal Transit
 Somewhat Bikeable
Schools
Construction
Condition
- Property condition: Existing Construction (Not New)
- Year built: 2008
Materials
- Foundation: Slab
- Roof: Comp Shingle
- Construction materials: Stucco
Type & Style
- Home type: SingleFamily
- Property subType: Single Family Residence
Interior
Appliances
- Appliances included: Cooktop,Dishwasher,Disposal,Microwave,Oven
Basement
- Basement: None
Bedroom
- Level: M
- Area: 224
Bedroom1
- Level: M
- Area: 252
Bedroom2
- Level: M
- Area: 208
Bedroom3
- Level: M
- Area: 208
Bedrooms & Bathrooms
- Bedrooms: 4
- Bathrooms: 4
- Full bathrooms: 3
- 1/2 bathrooms: 1
Dining Room
- Level: M
- Area: 168
Family Room
- Level: M
- Area: 480
Features
- Coffered Ceiling(s),Raised Ceiling(s),Vaulted Ceiling(s),Wired for Sound,Ceiling Fan(s)
- Window features: Double Pane Windows,Windows - Vinyl,Windows - Wood Wrapped,Drapes/Curtains/Blinds
- Flooring: Carpet,Tile
- Number of fireplaces: 3
- Fireplace features: 3,Double Sided,Gas,Masonry
- Fireplace: Yes
Heating & Cooling
- Heating features: Gas,Two Furnaces
- Cooling features: Central Air/2 or more Sys
Interior Area
- Total structure area: 4,500
- Total interior livable area: 4,500 sqft
Kitchen
- Level: M
- Area: 168
Living Room
- Level: M
- Area: 374
Office
- Level: M
- Area: 240
Property
Details
- Parcel number: 115893130002003
- Zoning description: Single Family R
Features
- Levels: 1 Story
- Stories: 1
- Private pool: Yes
- Pool features: In Ground,See Remarks
- Patio & porch: Patio/Covered,Patio/Open
- Exterior features: Lighting,See Remarks,Irrigation
- Fencing: Fenced
- Has view: Yes
Lot
- Lot size: 0.38 Acres
- Features: Located in City Limits,Plat Map - Recorded,Plat Map - Approved
- Lot size dimensions: 115 x 156
Parking
- Total spaces: 4
- Parking features: Attached,Garage Door Opener,Finished,Golf Cart Garage,Off Street,See Remarks,3 car
- Has garage: Yes
- Attached garage spaces: 4
- Covered spaces: 4
Climate Risk is Financial Risk
Every home has a financial story beyond the listing price. Below, you’ll see the climate risks that could affect this property — and in Bills & Affordability, how those risks may influence repairs, insurance, utilities, and long-term value.
Biggest Threats for This Home
- Heat Wave

- Inland Flooding

- Ice Storm

- Wildfire

- Winter Weather

- Cold Wave

- Lightning

How This Home’s Risks Compare
FEMA Declared Disasters in Benton County and Washington
Understanding the Costs
Financial advisors generally recommend spending no more than 30% of your gross household income on housing costs. In practice, many households stretch to 35% or beyond — especially in high-cost markets.
Estimated Costs Today
| Monthly | Annual | |
|---|---|---|
| Mortgage | $5,056 | $60,672 |
| Home Insurance * | $322 | $3,864 |
| Property Taxes | $617 | $7,404 |
| Electricity | $307 | $3,693 |
| Total | $6,302 | $75,624 |
Income You'd Need if You Spent...
Washington FAIR Plan Programs


How Costs Could Change Over Time
Climate risk is quickly impacting all of the major home ownership costs. Adjust the growth rates and percentage of income spent on housing below to see how your housing costs could change over the next 10 years — and what income you'd need to keep up.
Comparing Against the Market
Price Per Sq Ft
vs Other Active Listings
Avg $/sqft
vs Homes Sold Last Month
Median $/sqft
Current Market Trends
Median Price Per Square Foot
The median price per square foot of homes sold in this area each month. Compare this to this listing's price per square foot to gauge whether the home is priced in line with recent sales.
Historicals for This Listing
Zestimate History ($/sqft)
Price History
| Date | Event | Price |
|---|---|---|
| 2026-03-08 | Listed for sale | $999,999 |
| 2026-03-05 | Pending sale | $999,999 |
| 2025-09-12 | Listed for sale | $999,999 |
| 2018-07-20 | Sold | $658,125 |
| 2018-06-27 | Pending sale | $675,000 |
| 2018-06-23 | Listed for sale | $675,000 |
| 2013-03-29 | Listing removed | $625,000 |
| 2012-10-14 | Listed for sale | $625,000 |
| 2010-12-09 | Listing removed | $625,000 |
| 2010-10-09 | Listed for sale | $625,000 |
| 2005-10-18 | Sold | $69,000 |
| 1972-01-01 | Sold | $658,125 |
 View on Zillow