

1294 Country Ridge Dr, Richland, WA, 99352
About This Home
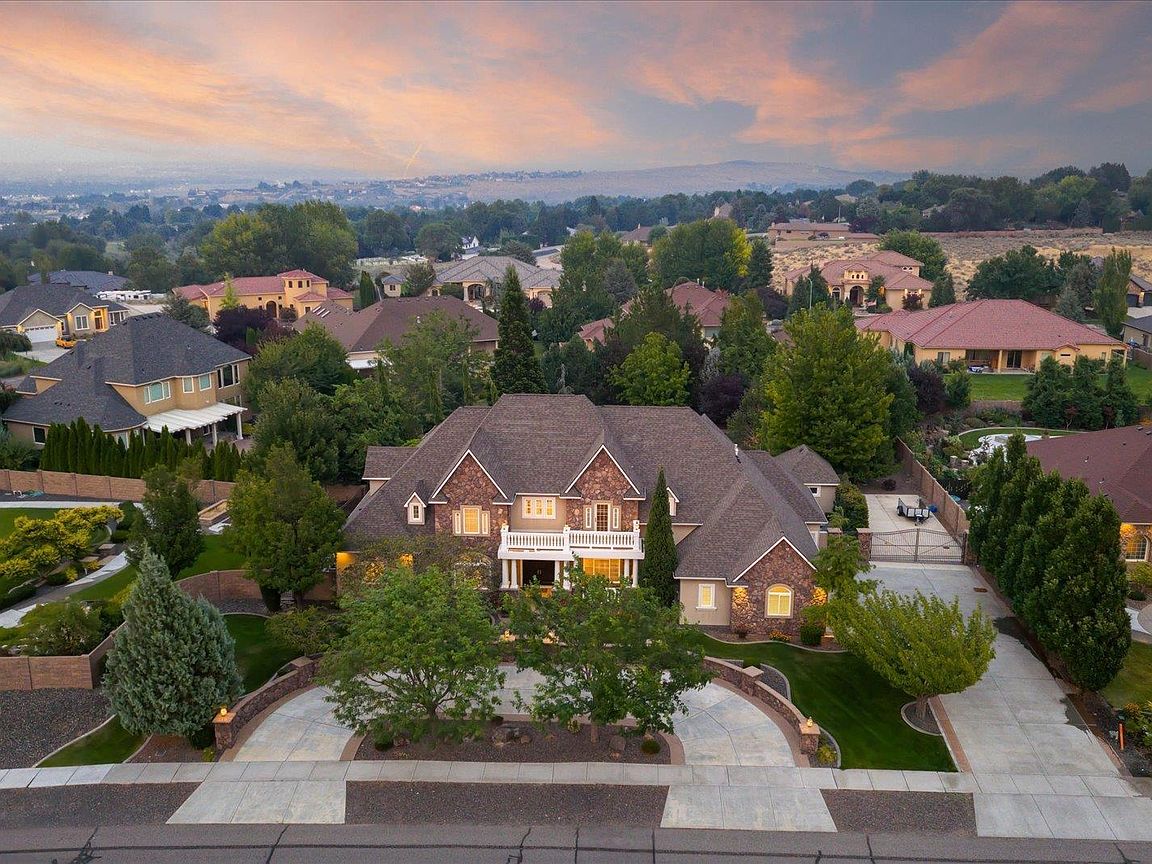
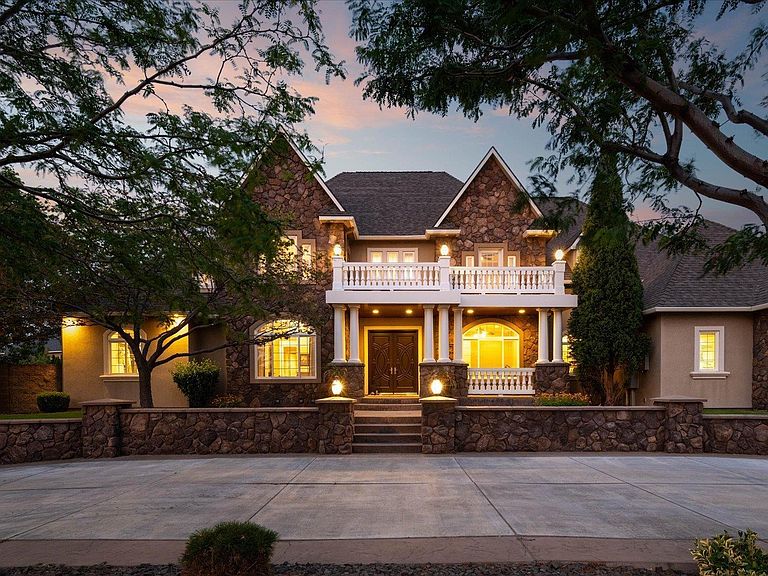
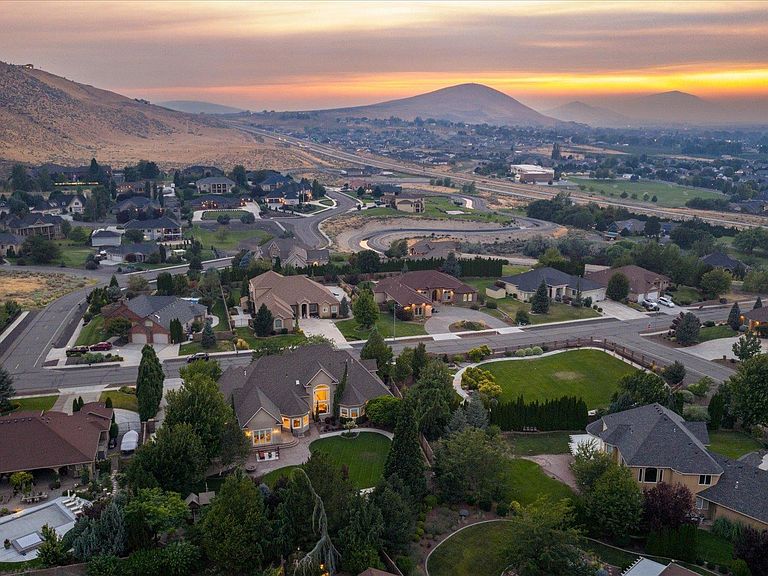
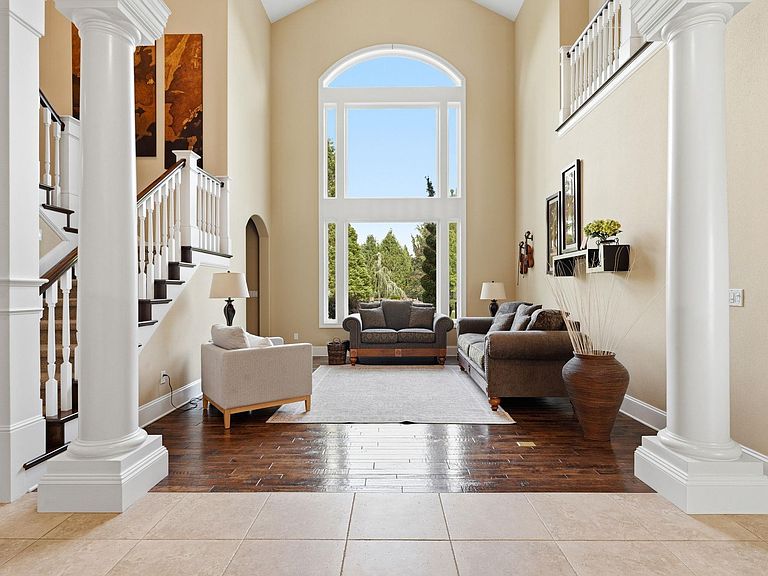
MLS# 293753 This home is a DREAM. Experience exceptional craftsmanship, breathtaking views, and top tier amenities in this remarkable custom Country Ridge estate. Designed for both everyday living and grand entertaining on a beautifully landscaped .62 acre lot. The home makes a striking first impression: A dramatic 23 foot ceiling anchors the main living area with rich hickory hardwood floors, expansive windows showcasing the beautiful waterfall, and extensive custom finishes. Inside, 10-foot ceilings, 8-foot doors and abundant natural light. The gourmet kitchen is designed for entertaining and features quartz countertops, 3 wall ovens, two dishwashers, an instant hot water dispenser, reverse osmosis water filtration, abundant prep space, and seamless flow into the home’s gathering areas. A whole house water softener and multi zone heating and cooling system with three furnaces provide year round comfort. The main level primary suite offers a luxurious retreat with a sitting area and fireplace, spacious walk in closet, and spa inspired bath featuring heated honed travertine floors, a jetted soaking tub, and a shower with honed marble walls and integrated surround sound. With five bedrooms, a dedicated office, a bonus/flex room, multiple flexible living spaces, and a sprawling lower level, this home offers exceptional versatility. Every bedroom also features its own private en-suite bathroom. The walk-out lower level includes its own entrance, large entertainment area, kitchen, dedicated home gym and state of the art theater room. A unique retractable opening between the theater and recreation spaces creates an outstanding venue for hosting on any scale. One of the home’s most remarkable features is the indoor multi sport court, featuring a regulation racquetball court, half basketball court, and tempered glass construction that can also accommodate pickleball and other recreational activities. Additional highlights include Andersen doors, surround sound, epoxy garage floors, and a 45 foot by 20 foot RV pad with full hookups. Outside, professionally landscaped grounds, expansive patio, mature landscaping, block and iron fencing, and sweeping views create an exceptional setting for entertaining and relaxation. An adjacent view lot is also available for purchase, offering an opportunity to expand the estate or preserve open space. This is more than a home. It's designed for those who appreciate luxury living, recreation, and unforgettable views.
Getting Around
 Car-Dependent
 Minimal Transit
 Somewhat Bikeable
Schools
Construction
Condition
- Property condition: Existing Construction (Not New)
- Year built: 2008
Materials
- Foundation: Concrete
- Roof: Comp Shingle
- Construction materials: Rock,Stucco
Type & Style
- Home type: SingleFamily
- Property subType: Single Family Residence
Interior
Appliances
- Appliances included: Cooktop,Dishwasher,Disposal,Microwave,Oven,Water Softener Owned,See Remarks,Instant Hot Water,Range,Water Purifier,Water Heater
- Laundry features: Sink
Basement
- Basement: Yes
Bedroom
- Level: Main
Bedroom1
- Level: Upper
Bedroom2
- Level: Upper
Bedroom3
- Level: Upper
Bedroom4
- Level: Lower
Bedrooms & Bathrooms
- Bedrooms: 5
- Bathrooms: 7
- Full bathrooms: 5
- 1/2 bathrooms: 2
Dining Room
- Level: Main
Family Room
- Level: Lower
Features
- Coffered Ceiling(s),Raised Ceiling(s),Vaulted Ceiling(s),Storage,Surround Snd - Equip Incl,Wet Bar,See Remarks,Ceiling Fan(s)
- Door features: French Doors
- Window features: Triple Pane Windows,Windows - Vinyl,Drapes/Curtains/Blinds
- Flooring: Carpet,Tile,Wood,Other
- Number of fireplaces: 2
- Fireplace features: 2,Gas,See Remarks,Family Room
- Fireplace: Yes
Heating & Cooling
- Heating features: Forced Air,Gas,See Remarks,Fireplace(s),Zoned,Natural Gas,Radiant
- Cooling features: Central Air,Central Air/2 or more Sys,Heat Pump,Zoned
Interior Area
- Total structure area: 7,736
- Total interior livable area: 7,736 sqft
Kitchen
- Level: Main
Living Room
- Level: Main
Office
- Level: Main
Property
Details
- Parcel number: 121983030000039
- Zoning description: Residential
Features
- Levels: 2 Story w/Basement
- Stories: 2
- Patio & porch: Patio/Open,Porch
- Exterior features: Lighting,See Remarks,Water Feature,Irrigation,Balcony
- Fencing: Fenced
- Has view: Yes
Lot
- Lot size: 0.62 Acres
- Features: Located in City Limits,Plat Map - Recorded,See Remarks,Professionally Landscaped
Parking
- Total spaces: 3
- Parking features: Attached,Garage Door Opener,Finished,RV Parking - Open,3 car
- Has garage: Yes
- Attached garage spaces: 3
- Covered spaces: 3
Climate Risk is Financial Risk
Every home has a financial story beyond the listing price. Below, you’ll see the climate risks that could affect this property — and in Bills & Affordability, how those risks may influence repairs, insurance, utilities, and long-term value.
Biggest Threats for This Home
- Wildfire

- Winter Weather

- Cold Wave

- Heat Wave

- Ice Storm

How This Home’s Risks Compare
FEMA Declared Disasters in Benton County and Washington
Understanding the Costs
Financial advisors generally recommend spending no more than 30% of your gross household income on housing costs. In practice, many households stretch to 35% or beyond — especially in high-cost markets.
Estimated Costs Today
| Monthly | Annual | |
|---|---|---|
| Mortgage | $9,809 | $117,708 |
| Home Insurance * | $535 | $6,420 |
| Property Taxes | $1,420 | $17,040 |
| Electricity | $529 | $6,349 |
| Total | $12,293 | $147,516 |
Income You'd Need if You Spent...
Washington FAIR Plan Programs


How Costs Could Change Over Time
Climate risk is quickly impacting all of the major home ownership costs. Adjust the growth rates and percentage of income spent on housing below to see how your housing costs could change over the next 10 years — and what income you'd need to keep up.
Comparing Against the Market
Price Per Sq Ft
vs Other Active Listings
Avg $/sqft
vs Homes Sold Last Month
Median $/sqft
Current Market Trends
Median Price Per Square Foot
The median price per square foot of homes sold in this area each month. Compare this to this listing's price per square foot to gauge whether the home is priced in line with recent sales.
Historicals for This Listing
Zestimate History ($/sqft)
Price History
| Date | Event | Price |
|---|---|---|
| 2026-07-16 | Price change | $1,940,000 |
| 2026-06-11 | Listed for sale | $1,980,000 |
| 2007-11-25 | Sold | $1,422,042 |
| 2006-10-17 | Sold | $100,000 |
 View on Zillow