



4203 W Kennewick Ave APT 25, Kennewick, WA, 99336
About This Home
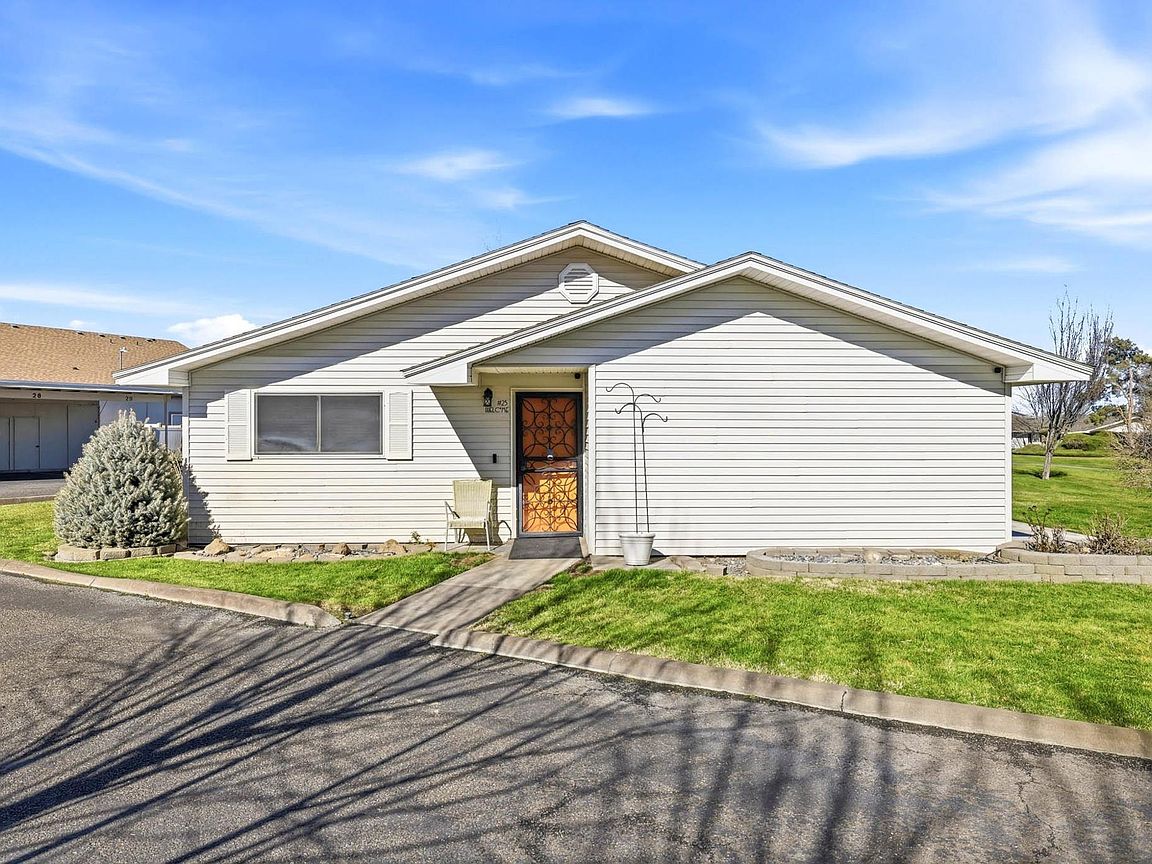
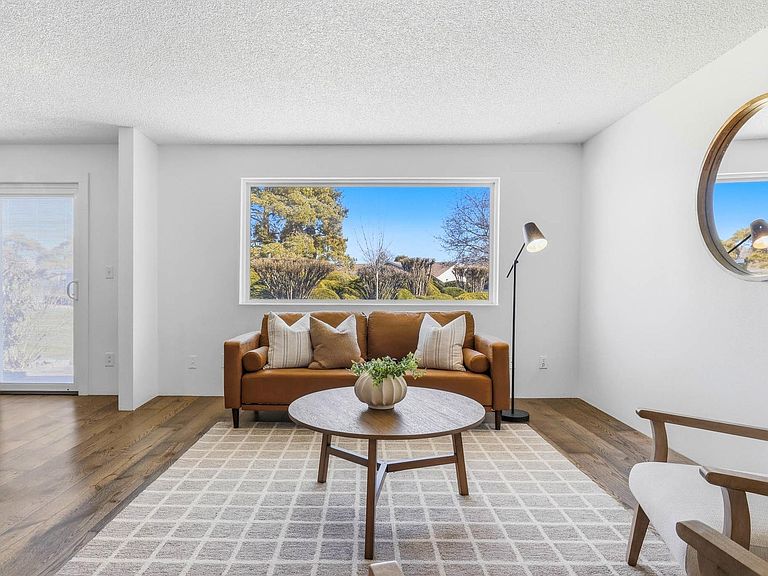
MLS# 290804 Welcome to an easy-care option for buyers who want condo living in a convenient location. Step inside and you'll notice how the remodeled kitchen anchors the home. Butcher block countertops pair with a tile backsplash, added cabinetry, updated pulls and light fixtures, and newer appliances creating a space that's ready for weeknight meals or weekend hosting. The living room feels open and comfortable, with a large window that brings in natural light. Outside, enjoy a private patio bordered by a rose bush hedge ideal for morning coffee or a small container garden. When you want to cool off, the community pool is close by and easy to enjoy in the warmer months. A combined washer/dryer unit is included, adding everyday convenience. New HVAC in 2025. This home is a strong fit for first-time buyers, downsizers, or a couple looking for a simple layout and a central Kennewick location near churches, stores, hospitals, and schools. Neighbors are known to be friendly, and the community setting offers a connected feeling.
Getting Around
 Somewhat Walkable
 Some Transit
 Somewhat Bikeable
Schools
Construction
Condition
- Property condition: Existing Construction (Not New)
- Year built: 1975
Materials
- Foundation: Slab,Crawl Space,Brick
- Roof: Comp Shingle
- Construction materials: Vinyl
Type & Style
- Home type: Condo
- Property subType: Condominium
Interior
Appliances
- Appliances included: Dishwasher,Dryer,Microwave,Range/Oven,Refrigerator,Washer
Basement
- Basement: None
Bedroom
- Level: M
- Area: 144
Bedrooms & Bathrooms
- Bedrooms: 1
- Bathrooms: 1
- Full bathrooms: 1
Dining Room
- Level: M
- Area: 80
Features
- Storage
- Window features: Double Pane Windows,Windows - Vinyl
- Flooring: Slate,Vinyl,Wood
Heating & Cooling
- Heating features: Electric
- Cooling features: Central Air,Electric
Interior Area
- Total structure area: 792
- Total interior livable area: 792 sqft
Kitchen
- Level: M
- Area: 100
Living Room
- Level: 17x13
- Area: 221
Property
Details
- Parcel number: 103892050000025
- Zoning description: Residential
Features
- Levels: 1 Story
- Stories: 1
- Pool features: Community,In Ground
- Patio & porch: Patio/Open
Lot
- Lot size: 6,098 sqft
- Features: Building Restrictions,Located in City Limits,No Manuf Homes
Parking
- Parking features: 1 car,2 car,Carport
- Carport: Yes
Climate Risk is Financial Risk
Every home has a financial story beyond the listing price. Below, you’ll see the climate risks that could affect this property — and in Bills & Affordability, how those risks may influence repairs, insurance, utilities, and long-term value.
Biggest Threats for This Home
- Heat Wave

- Winter Weather

- Cold Wave

- Earthquake

- Inland Flooding

- Ice Storm

- Lightning

How This Home’s Risks Compare
FEMA Declared Disasters in Benton County and Washington
Understanding the Costs
Financial advisors generally recommend spending no more than 30% of your gross household income on housing costs. In practice, many households stretch to 35% or beyond — especially in high-cost markets.
Estimated Costs Today
| Monthly | Annual | |
|---|---|---|
| Mortgage | $960 | $11,520 |
| Home Insurance * | $62 | $744 |
| Property Taxes | $118 | $1,416 |
| Electricity | $149 | $1,793 |
| Total | $1,289 | $15,468 |
Income You'd Need if You Spent...
Washington FAIR Plan Programs



How Costs Could Change Over Time
Climate risk is quickly impacting all of the major home ownership costs. Adjust the growth rates and percentage of income spent on housing below to see how your housing costs could change over the next 10 years — and what income you'd need to keep up.
Comparing Against the Market
Price Per Sq Ft
vs Other Active Listings
Avg $/sqft
vs Homes Sold Last Month
Median $/sqft
Current Market Trends
Median Price Per Square Foot
The median price per square foot of homes sold in this area each month. Compare this to this listing's price per square foot to gauge whether the home is priced in line with recent sales.
Historicals for This Listing
Zestimate History ($/sqft)
No zestimate history available
Price History
| Date | Event | Price |
|---|---|---|
| 2026-08-08 | Pending sale | $190,000 |
| 2026-06-16 | Price change | $190,000 |
| 2026-04-10 | Price change | $200,000 |
| 2026-02-27 | Listed for sale | $220,000 |
| 2016-04-26 | Sold | $82,500 |
| 2009-05-19 | Sold | $81,000 |
 View on Zillow