



1104 Allenwhite Dr, Richland, WA, 99352
About This Home
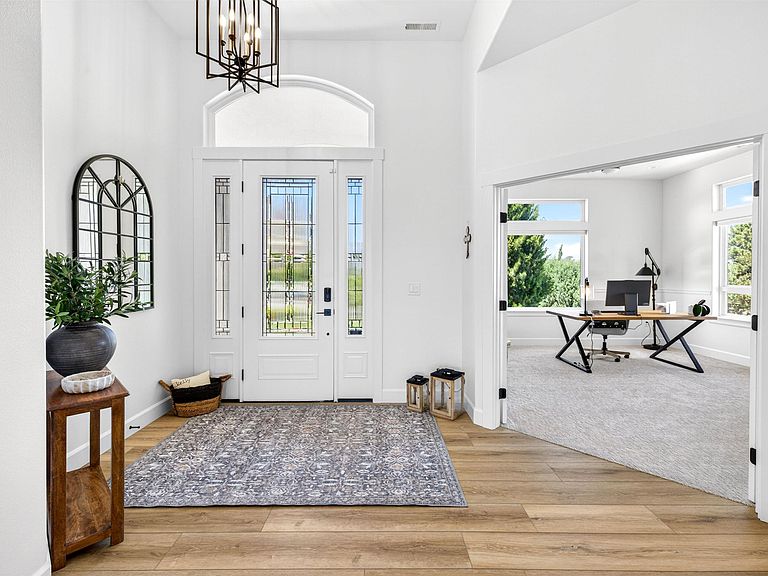
MLS# 293527 On a quiet hillside overlooking distant the shimmering river and glowing city lights sits a home designed for the way luxury should feel—1104 Allenwhite Drive, a striking residence crafted for elevated everyday living and unforgettable entertaining. Set on a beautifully landscaped .42-acre lot, this 5-bedroom, 5-bathroom home with an office seamlessly blends sophistication, comfort, and functionality. The expansive great room welcomes you with abundant natural light, breathtaking views, and effortless flow throughout the main living spaces. The open-concept layout connects the formal dining room, executive office, and spacious living room—anchored by a stunning fireplace—to the beautifully appointed kitchen. Generous prep space, breakfast bar seating, and an inviting layout create the perfect atmosphere for intimate dinners or lively gatherings. The main-level primary suite offers a private retreat with deck access and a spa-inspired en-suite featuring heated floors, a soaking tub, walk-in tile shower, and customized walk-in closet. Two additional bedrooms, beautifully appointed bathrooms, and a spacious laundry room complete the main level. The refreshed deck provides the perfect place to enjoy panoramic views from nearly every angle. Downstairs, a separate living experience unfolds. The lower level offers exceptional flexibility for multi-generational living, extended guest stays, or the ultimate entertainment retreat. A bright gathering space centered around a second fireplace is complemented by a full second kitchen and surround-sound theater room concealed behind a custom rolling door—perfect for movie nights, game days, or poker nights with friends. Additional washer and dryer hookups, two more bedrooms (including a private en-suite), and abundant storage allow this level to adapt beautifully to every stage of life. Step outside to the expansive covered patio, where beautifully landscaped surroundings create a peaceful setting with ample room to create the outdoor oasis of your dreams. Extensive recent updates include new main-level flooring, fresh interior and exterior paint, updated trim and baseboards, designer light fixtures, new door and cabinet hardware, custom top-down bottom-up blinds, professionally designed landscaping, new decking and handrails, and elegant wrought iron fencing. Major improvements include a whole-house filtration system, new HVAC furnace (2025), new dishwasher (2025), and water heater replacement (2026).
Getting Around
 Car-Dependent
 Minimal Transit
 Somewhat Bikeable
Schools
Construction
Condition
- Property condition: Existing Construction (Not New)
- Year built: 2007
Materials
- Foundation: Slab
- Roof: Comp Shingle
- Construction materials: Stucco
Type & Style
- Home type: SingleFamily
- Property subType: Single Family Residence
Interior
Appliances
- Appliances included: Cooktop,Dishwasher,Disposal,Oven,Range/Oven,Refrigerator,Water Softener Owned,See Remarks,Central Vacuum,Wine Cooler,Water Heater
- Laundry features: Sink
Basement
- Basement: None
Bedroom
- Level: M
Bedroom1
- Level: M
Bedroom2
- Level: M
Bedroom3
- Level: L
Bedroom4
- Level: L
Bedrooms & Bathrooms
- Bedrooms: 5
- Bathrooms: 5
- Full bathrooms: 2
- 3/4 bathrooms: 1
- 1/2 bathrooms: 2
Dining Room
- Level: M
Family Room
- Level: M
Features
- Coffered Ceiling(s),Raised Ceiling(s),Storage,Wired for Sound,Utility Closet,Wet Bar,Ceiling Fan(s)
- Door features: French Doors
- Window features: Double Pane Windows,Windows - Vinyl,Drapes/Curtains/Blinds
- Flooring: Carpet,Tile,Vinyl,Other
- Number of fireplaces: 2
- Fireplace features: 2,Gas,Basement,Living Room
- Fireplace: Yes
Heating & Cooling
- Heating features: Gas,Fireplace(s),Furnace,Zoned,Natural Gas
- Cooling features: Central Air,Central Air/2 or more Sys,Electric
Interior Area
- Total structure area: 6,160
- Total interior livable area: 6,160 sqft
Kitchen
- Level: M
Living Room
- Level: M
Office
- Level: M
Property
Details
- Parcel number: 123983060002001
- Zoning description: Residential
Features
- Levels: 1 Story w/Basement
- Stories: 1
- Patio & porch: Deck/Open,Deck/Covered,Patio/Covered,Porch,Deck/Trex-type
- Exterior features: Irrigation
- Fencing: Fenced
- Has view: Yes
Lot
- Lot size: 0.42 Acres
- Features: Located in City Limits,Plat Map - Recorded,Professionally Landscaped,Terraced Yard,Corner Lot
Parking
- Total spaces: 3
- Parking features: Attached,Garage Door Opener,Finished,3 car
- Has garage: Yes
- Attached garage spaces: 3
- Covered spaces: 3
Climate Risk is Financial Risk
Every home has a financial story beyond the listing price. Below, you’ll see the climate risks that could affect this property — and in Bills & Affordability, how those risks may influence repairs, insurance, utilities, and long-term value.
Biggest Threats for This Home
- Cold Wave

- Heat Wave

- Ice Storm

- Winter Weather

How This Home’s Risks Compare
FEMA Declared Disasters in Benton County and Washington
Understanding the Costs
Financial advisors generally recommend spending no more than 30% of your gross household income on housing costs. In practice, many households stretch to 35% or beyond — especially in high-cost markets.
Estimated Costs Today
| Monthly | Annual | |
|---|---|---|
| Mortgage | $7,074 | $84,888 |
| Home Insurance * | $386 | $4,632 |
| Property Taxes | $1,025 | $12,300 |
| Electricity | $421 | $5,056 |
| Total | $8,906 | $106,872 |
Income You'd Need if You Spent...
Washington FAIR Plan Programs



How Costs Could Change Over Time
Climate risk is quickly impacting all of the major home ownership costs. Adjust the growth rates and percentage of income spent on housing below to see how your housing costs could change over the next 10 years — and what income you'd need to keep up.
Comparing Against the Market
Price Per Sq Ft
vs Other Active Listings
Avg $/sqft
vs Homes Sold Last Month
Median $/sqft
Current Market Trends
Median Price Per Square Foot
The median price per square foot of homes sold in this area each month. Compare this to this listing's price per square foot to gauge whether the home is priced in line with recent sales.
Historicals for This Listing
Zestimate History ($/sqft)
Price History
| Date | Event | Price |
|---|---|---|
| 2026-07-06 | Price change | $1,399,000 |
| 2026-06-04 | Listed for sale | $1,485,000 |
| 2025-03-13 | Sold | $1,200,000 |
| 2025-02-08 | Pending sale | $1,250,000 |
| 2025-01-31 | Listed for sale | $1,250,000 |
| 2024-10-12 | Listing removed | $1,295,000 |
| 2024-09-07 | Listed for sale | $1,295,000 |
| 2024-08-21 | Pending sale | $1,295,000 |
| 2024-07-14 | Listed for sale | $1,295,000 |
| 2024-07-09 | Listing removed | -- |
| 2024-05-26 | Listed for sale | $1,295,000 |
| 2024-05-21 | Pending sale | $1,295,000 |
| 2024-04-01 | Listed for sale | $1,295,000 |
| 2014-03-17 | Sold | $590,000 |
| 2007-03-15 | Sold | $65,000 |
 View on Zillow