



70 Ridge Rd, Phoenixville, PA, 19460
About This Home
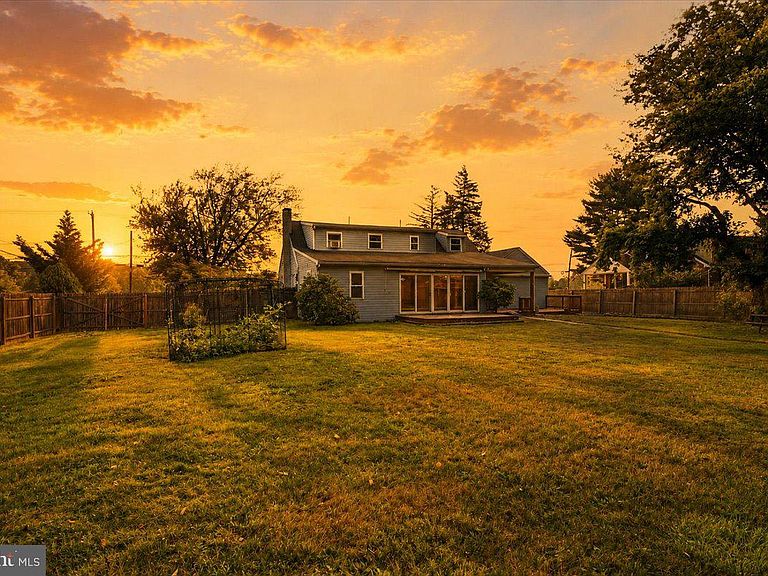
Welcome to 70 Ridge Road, where over 1.3 acres of flat, usable land and a backyard built for entertaining, meets the convenience of being just minutes from the heart of downtown Phoenixville. Situated in desirable East Pikeland Township within the Phoenixville Area School District, this 4-bedroom, 2-bath home offers a rare opportunity to create your dream property in one of Chester County's most sought-after locations. Inside, you'll find a flexible floor plan with over 2,000 square feet of living space. The main level features a welcoming living room, an eat-in kitchen with breakfast bar, a separate dining room, two bedrooms, a full bath, bonus office or flex space, and a bright sunroom surrounded by four sliding glass doors that invite natural light and provide seamless access to the expansive backyard. Upstairs, two additional bedrooms share a second full bath, with one offering multiple closets and excellent potential as a primary suite. The property is what truly sets this home apart. The fenced backyard extends from the house to the rear of the lot, creating an incredible space for entertaining, recreation, pets, or gardening. A 9-foot-deep in-ground pool is ready for summers spent with family and friends, while two 7' x 16' pool houses connected by a covered breezeway provide storage and shaded gathering space. Two additional 12' x 18' outbuildings, one with electricity, offer endless possibilities for a workshop, hobbies, or additional storage. Homes with this combination of acreage, privacy, and proximity to downtown Phoenixville don’t come along very often. Just minutes away, you'll enjoy the award- winning restaurants, breweries, boutiques, festivals, and trails that have helped earn Phoenixville recognition as one of Travel + Leisure's Best Small Towns in America. Primed for your cosmetic updates and personal touches, the exceptional setting, generous lot, and versatile layout of the home provide the perfect foundation to create something truly special. Schedule your private showing today, or join us for our Twilight Champagne Open House on Thursday, July 30th, from 5:00 PM to 7:00 PM.
Getting Around
 Car-Dependent
 Very Limited Transit
 Somewhat Bikeable
Schools
Construction
Condition
- Year built: 1950
Materials
- Foundation: Permanent
- Roof: Shingle
- Construction materials: Vinyl Siding
Type & Style
- Home type: SingleFamily
- Architectural style: Cape Cod,Raised Ranch/Rambler
- Property subType: Single Family Residence
Interior
Appliances
- Appliances included: Electric Water Heater
- Laundry features: In Basement
Basement
- Area: 0
Basement
- Has basement: Yes
- Basement: Full
Bedrooms & Bathrooms
- Bedrooms: 4
- Bathrooms: 2
- Full bathrooms: 2
- Main level bathrooms: 1
- Main level bedrooms: 2
Features
- Ceiling Fan(s),Dining Area,Floor Plan - Traditional
- Window features: Double Pane Windows,Bay/Bow,Sliding
- Flooring: Hardwood,Carpet,Ceramic Tile
- Finished area below ground: 0
- Finished area above ground: 2,007
Heating & Cooling
- Heating features: Other,Oil
- Cooling features: Central Air,Electric
Interior Area
- Total structure area: 2,007
- Total interior livable area: 2,007 sqft
Property
Accessibility
- Accessibility features: None
Details
- Parcel number: 2602 0015
- Zoning: RESIDENTAL
- Special condition: Standard
Features
- Levels: Two
- Stories: 2
- Private pool: Yes
- Pool features: Private
Lot
- Lot size: 1.30 Acres
- Lot size dimensions: 0.00 x 0.00
Parking
- Total spaces: 1
- Parking features: Garage Faces Front,Attached,Driveway
- Has garage: Yes
- Attached garage spaces: 1
- Covered spaces: 1
- Has uncovered spaces: Yes
Climate Risk is Financial Risk
Every home has a financial story beyond the listing price. Below, you’ll see the climate risks that could affect this property — and in Bills & Affordability, how those risks may influence repairs, insurance, utilities, and long-term value.
Biggest Threats for This Home
- Winter Weather

- Cold Wave

- Drought

- Heat Wave

- Inland Flooding

- Lightning

- Strong Wind

How This Home’s Risks Compare
FEMA Declared Disasters Across Pennsylvania Counties
Understanding the Costs
Financial advisors generally recommend spending no more than 30% of your gross household income on housing costs. In practice, many households stretch to 35% or beyond — especially in high-cost markets.
Estimated Costs Today
| Monthly | Annual | |
|---|---|---|
| Mortgage | $2,401 | $28,812 |
| Home Insurance * | $136 | $1,632 |
| Property Taxes | $482 | $5,784 |
| Electricity | $224 | $2,692 |
| Total | $3,243 | $38,916 |
Income You'd Need if You Spent...
Pennsylvania FAIR Plan Programs
Insurance Placement Facility of Pennsylvania/FAIR Plan
 Wildfire
 HailWind
How Costs Could Change Over Time
Climate risk is quickly impacting all of the major home ownership costs. Adjust the growth rates and percentage of income spent on housing below to see how your housing costs could change over the next 10 years — and what income you'd need to keep up.
Comparing Against the Market
Price Per Sq Ft
vs Other Active Listings
Avg $/sqft
vs Homes Sold Last Month
Median $/sqft
Current Market Trends
Median Price Per Square Foot
The median price per square foot of homes sold in this area each month. Compare this to this listing's price per square foot to gauge whether the home is priced in line with recent sales.
Historicals for This Listing
Zestimate History ($/sqft)
Price History
| Date | Event | Price |
|---|---|---|
| 2026-07-30 | Listed for sale | $475,000 |
| 2021-09-27 | Sold | $360,000 |
| 2021-09-13 | Pending sale | $357,900 |
| 2021-09-08 | Price change | $357,900 |
| 2021-08-17 | Listed for sale | $374,999 |
| 2021-08-02 | Listing removed | -- |
| 2021-07-22 | Price change | $374,999 |
| 2021-07-09 | Listed for sale | $387,999 |
| 1997-04-01 | Sold | $110,000 |
 View on Zillow