


1700 Sahalee Dr, Lexington, KY, 40511
About This Home
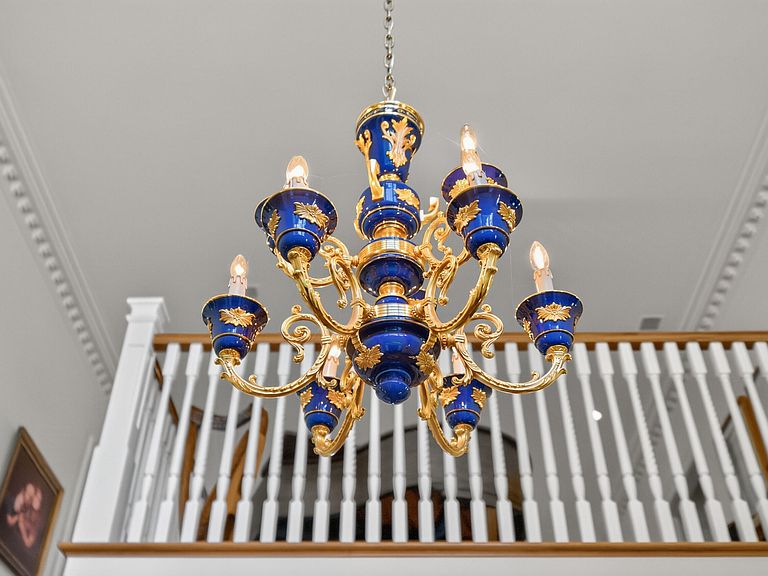
Welcome to Sahalee, a lovely gated community of ten-acre estates that perfectly captures timeless Southern charm. Defined by classic columned entryways, elegant Palladian windows, and four-plank horse fencing, this property offers sophisticated living at its finest. Step inside to a grand foyer featuring soaring two-story ceilings and gleaming hardwood floors. To the left sits a spacious formal dining room detailed with lavish woodwork, while a cozy, wood-paneled library/office rests to the right. Directly ahead, the expansive living room serves as the heart of the home, showcasing built-in shelving, a warm fireplace, and dramatic two-story views, and leads to an inviting Sunroom. Designed for everyday living and entertaining, the open-concept kitchen features light cherry cabinetry, quartzite countertops, and newly updated sink fixtures. The main-level primary suite offers a private retreat, complete with a spa-like bath featuring heated floors and a tiled walk-in shower. Upstairs, you'll find a second primary suite, two additional bedrooms with a full bath, and a dedicated cedar closet. The fully finished basement adds exceptional living space, featuring a recreation room with a wet bar, a cozy TV area with a fireplace, two additional bedrooms, and a full bath. This home has been meticulously maintained with significant recent capital improvements, including three new Amana HVAC systems and two new 75-gallon water heaters added in 2026. A Vantage custom lighting system featuring two motorized chandeliers was installed in 2025, alongside additional high-end systems like a natural gas generator, an Aqua Chill purified water system, and an automated irrigation system. The outdoor space is a private paradise designed for relaxed luxury. Enjoy an inviting in-ground heated pool—complete with a fresh liner and new pump—and a poolside pavilion equipped with cable TV access. The expansive patio is built for outdoor entertaining, boasting a chef's kitchen outfitted with premium Fire Magic appliances. A side-entry three-car garage rounds out this exceptionally livable, turnkey estate.
Getting Around
 Car-Dependent
 Very Limited Transit
 Somewhat Bikeable
Schools
Construction
Condition
- Year built: 2003
Materials
- Foundation: Concrete Perimeter
- Roof: Composition
- Construction materials: Brick Veneer
Type & Style
- Home type: SingleFamily
- Architectural style: Colonial
- Property subType: Single Family Residence
Interior
Appliances
- Appliances included: Dryer,Disposal,Dishwasher,Gas Range,Microwave,Refrigerator,Washer,Oven,Self Cleaning Oven
- Laundry features: Electric Dryer Hookup,Main Level,Washer Hookup
Basement
- Has basement: Yes
- Basement: Concrete,Exterior Entry,Full,Partially Finished,Sump Pump,Walk-Up Access
Bedrooms & Bathrooms
- Bedrooms: 6
- Bathrooms: 7
- Full bathrooms: 5
- 1/2 bathrooms: 2
Features
- Breakfast Bar,Central Vacuum,Entrance Foyer,Eat-in Kitchen,Wet Bar,Walk-In Closet(s),Ceiling Fan(s),Soaking Tub
- Door features: Storm Door(s)
- Window features: Insulated Windows,Window Treatments,Blinds,Screens
- Flooring: Carpet,Hardwood,Slate,Tile
- Number of fireplaces: 3
- Fireplace features: Basement,Blower Fan,Gas Log,Gas Starter,Living Room,Masonry,Wood Burning
- Fireplace: Yes
- Finished area below ground: 1,356
- Finished area above ground: 4,803
Heating & Cooling
- Heating features: Forced Air,Natural Gas
- Cooling features: Central Air,Ceiling Fan(s),Electric
Interior Area
- Total structure area: 6,159
- Total interior livable area: 6,159 sqft
Kitchen
- Level: First
Master Bedroom
- Level: First
Property
Details
- Parcel number: 38020480
- Other equipment: Irrigation Equipment
Features
- Levels: Three Or More
- Private pool: Yes
- Pool features: In Ground
- Exterior features: Outdoor Grill
- Fencing: Wood
- Has view: Yes
- View description: Trees/Woods,Neighborhood,Farm
Lot
- Lot size: 10.18 Acres
- Features: Landscaped,Many Trees
Parking
- Total spaces: 4
- Parking features: Attached Garage,Driveway,Garage Door Opener,Off Street,Garage Faces Side
- Has garage: Yes
- Attached garage spaces: 4
- Covered spaces: 4
- Has uncovered spaces: Yes
Climate Risk is Financial Risk
Every home has a financial story beyond the listing price. Below, you’ll see the climate risks that could affect this property — and in Bills & Affordability, how those risks may influence repairs, insurance, utilities, and long-term value.
Biggest Threats for This Home
- Cold Wave

- Hail

- Inland Flooding

- Tornado

- Winter Weather

- Earthquake

- Ice Storm

- Lightning

- Strong Wind

How This Home’s Risks Compare
FEMA Declared Disasters Across Kentucky Counties
Understanding the Costs
Financial advisors generally recommend spending no more than 30% of your gross household income on housing costs. In practice, many households stretch to 35% or beyond — especially in high-cost markets.
Estimated Costs Today
| Monthly | Annual | |
|---|---|---|
| Mortgage | $8,848 | $106,176 |
| Home Insurance * | $727 | $8,724 |
| Property Taxes | $1,520 | $18,240 |
| Electricity | $486 | $5,836 |
| Total | $11,581 | $138,972 |
Income You'd Need if You Spent...
Kentucky FAIR Plan Programs

How Costs Could Change Over Time
Climate risk is quickly impacting all of the major home ownership costs. Adjust the growth rates and percentage of income spent on housing below to see how your housing costs could change over the next 10 years — and what income you'd need to keep up.
Comparing Against the Market
Price Per Sq Ft
vs Other Active Listings
Avg $/sqft
vs Homes Sold Last Month
Median $/sqft
Current Market Trends
Median Price Per Square Foot
The median price per square foot of homes sold in this area each month. Compare this to this listing's price per square foot to gauge whether the home is priced in line with recent sales.
Historicals for This Listing
Zestimate History ($/sqft)
Price History
| Date | Event | Price |
|---|---|---|
| 2026-07-31 | Listed for sale | $1,750,000 |
For Sale by Agent
 View on Zillow