


259 Compass Rd, Parkesburg, PA, 19365
About This Home
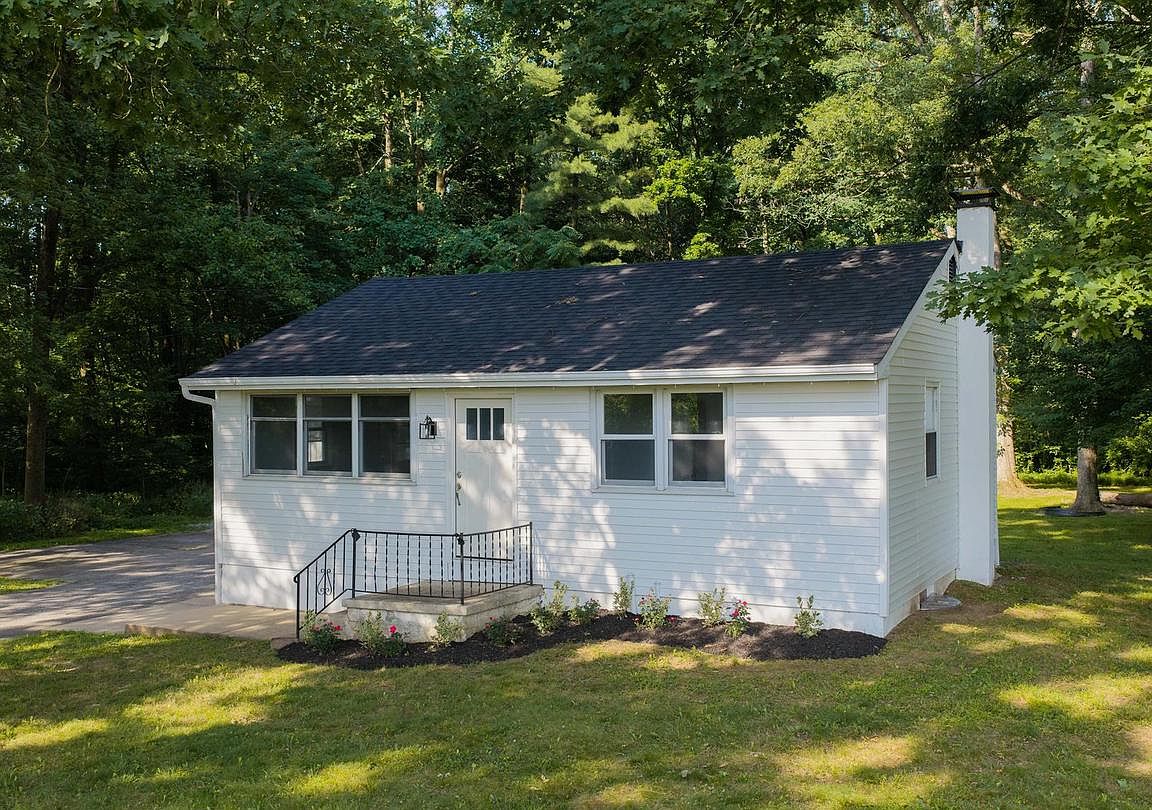
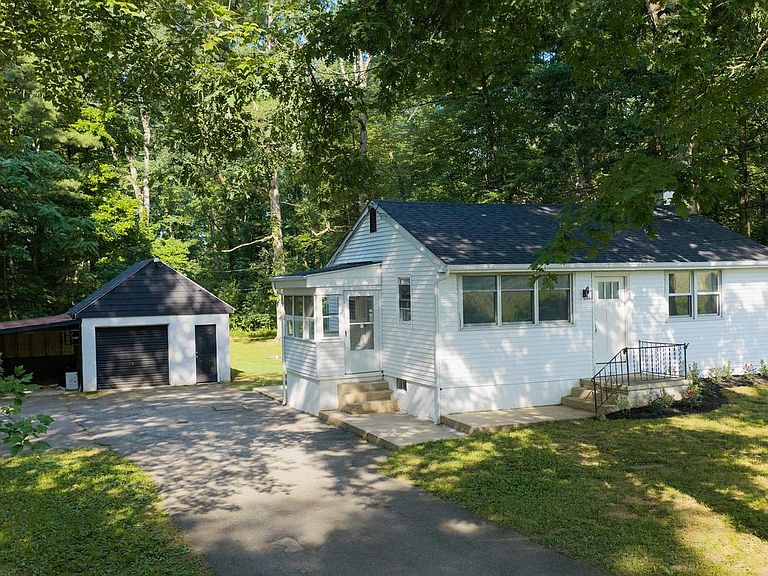
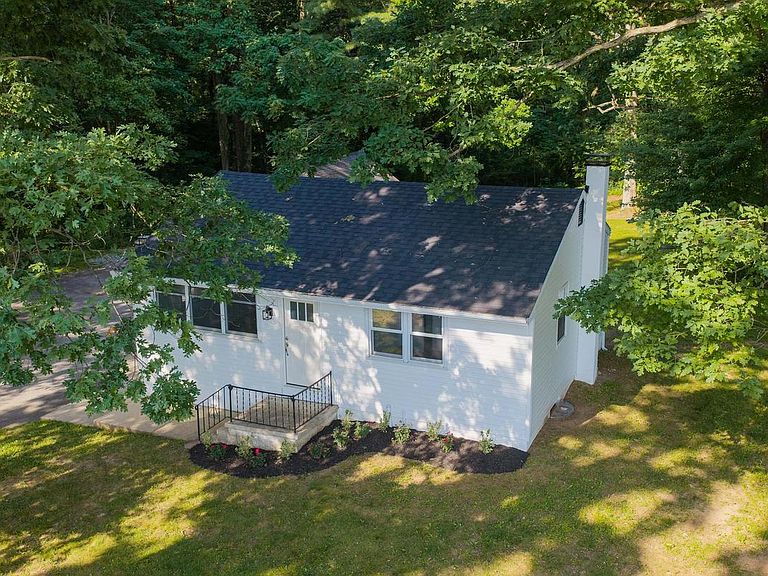
This property is going to onsite auction 8/25/2026 at 5:00 PM and is being sold with reserve. LISTED PRICE IS ONLY A SUGGESTED OPENING BID AND IS NOT INDICATIVE OF THE FINAL SALES PRICE WHICH WILL BE BY SELLER CONFIRMATION DAY OF AUCTION. Terms: Down payment of $20,000 required day of auction. Settlement on or before October 9, 2026. Transfer taxes to be paid by buyer. Real Estate taxes shall be prorated. Updated country ranch home, in a quiet rural setting surrounded by woodland. Preserved farmland borders the property to the rear and adjoining side, with additional farmland directly across the road, creating scenic views and peaceful atmosphere. This home has bee updated with a beautiful new kitchen featuring granite countertops, stainless steel appliances, new cabinetry, and modern finished. Additional recent improvements include new replacement windows throughout, a new asphalt shingle roof, and fresh interior paint. A bright attached all-seasons room offers a place to relax, enjoy your morning coffee, or take in the peaceful views of the surrounding countryside. The home also features a full basement with outside access. Outside you'll find a detached garage with an attached carport, ideal for vehicle storage, equipment, lawn tractors, or recreational toys. The paved asphalt driveway provides parking and easy access, while the spacious yard offers plenty of room for outdoor entertaining and gardening. This quiet country location is conveniently located **less than 10 minutes from shopping, restaurants, grocery stores, schools, and everyday conveniences**. Commuters will appreciate the quick access to *Route30, Route 10, and Route 340**, making travel throughout Chester and Lancaster Counties a breeze.
Getting Around
 Car-Dependent
 Very Limited Transit
 Somewhat Bikeable
Schools
Construction
Condition
- Property condition: Average
- Year built: 1958
Materials
- Foundation: Block
- Roof: Asphalt,Shingle
- Construction materials: Vinyl Siding
Type & Style
- Home type: SingleFamily
- Architectural style: Ranch/Rambler
- Property subType: Single Family Residence
Interior
Appliances
- Appliances included: Dishwasher,Oven/Range - Electric,Stainless Steel Appliance(s),Electric Water Heater
- Laundry features: In Basement
Basement
- Has basement: Yes
- Basement: Interior Entry,Exterior Entry,Unfinished
Bedroom1
- Level: Main
Bedroom2
- Level: Main
Bedroom3
- Level: Main
Bedrooms & Bathrooms
- Bedrooms: 2
- Bathrooms: 1
- Full bathrooms: 1
- Main level bathrooms: 1
- Main level bedrooms: 2
Features
- Dry Wall
- Door features: Insulated
- Window features: Insulated Windows
- Flooring: Wood
- Finished area below ground: 0
- Finished area above ground: 744
Heating & Cooling
- Heating features: Forced Air,Oil
- Cooling features: None
Interior Area
- Total structure area: 744
- Total interior livable area: 744 sqft
Kitchen
- Level: Main
Living Room
- Level: Main
Property
Accessibility
- Accessibility features: None
Details
- Parcel number: 3701 0023
- Attached to another structure: Yes
- Zoning: RR
- Zoning description: Residential
- Special condition: Auction
- Other equipment: None
- Exclusions: No Refrigerator Included
- Horse amenities: Horses Allowed
Features
- Levels: One
- Stories: 1
- Pool features: None
- Patio & porch: Porch
- Has view: Yes
- View description: Trees/Woods,Other
- Horses can be raised: Yes
Lot
- Lot size: 0.38 Acres
- Features: Backs to Trees,Flood Plain,Private,Rural,Unknown Soil Type
- Lot size dimensions: 0.00 x 0.00
Parking
- Total spaces: 7
- Parking features: Garage Faces Front,Asphalt,Detached Carport,Detached,Driveway
- Has garage: Yes
- Attached garage spaces: 1
- Covered spaces: 2
- Has uncovered spaces: Yes
- Uncovered spaces: 5
- Carport: Yes
- Carport spaces: 1
Climate Risk is Financial Risk
Every home has a financial story beyond the listing price. Below, you’ll see the climate risks that could affect this property — and in Bills & Affordability, how those risks may influence repairs, insurance, utilities, and long-term value.
Biggest Threats for This Home
- Winter Weather

- Drought

- Heat Wave

- Inland Flooding

- Lightning

- Strong Wind

How This Home’s Risks Compare
FEMA Declared Disasters Across Pennsylvania Counties
Understanding the Costs
Financial advisors generally recommend spending no more than 30% of your gross household income on housing costs. In practice, many households stretch to 35% or beyond — especially in high-cost markets.
Estimated Costs Today
| Monthly | Annual | |
|---|---|---|
| Mortgage | $1,011 | $12,132 |
| Home Insurance * | $69 | $828 |
| Property Taxes | $203 | $2,436 |
| Electricity | $224 | $2,692 |
| Total | $1,507 | $18,084 |
Income You'd Need if You Spent...
Pennsylvania FAIR Plan Programs
Insurance Placement Facility of Pennsylvania/FAIR Plan
 Wildfire
 HailWind
How Costs Could Change Over Time
Climate risk is quickly impacting all of the major home ownership costs. Adjust the growth rates and percentage of income spent on housing below to see how your housing costs could change over the next 10 years — and what income you'd need to keep up.
Comparing Against the Market
Price Per Sq Ft
vs Other Active Listings
Avg $/sqft
vs Homes Sold Last Month
Median $/sqft
Current Market Trends
Median Price Per Square Foot
The median price per square foot of homes sold in this area each month. Compare this to this listing's price per square foot to gauge whether the home is priced in line with recent sales.
Historicals for This Listing
Zestimate History ($/sqft)
No zestimate history available
Price History
| Date | Event | Price |
|---|---|---|
| 2004-12-17 | Sold | $110,000 |
Unknown Listed By
 View on Zillow